Leave a Message

Thank you for your message. We will be in touch with you shortly.

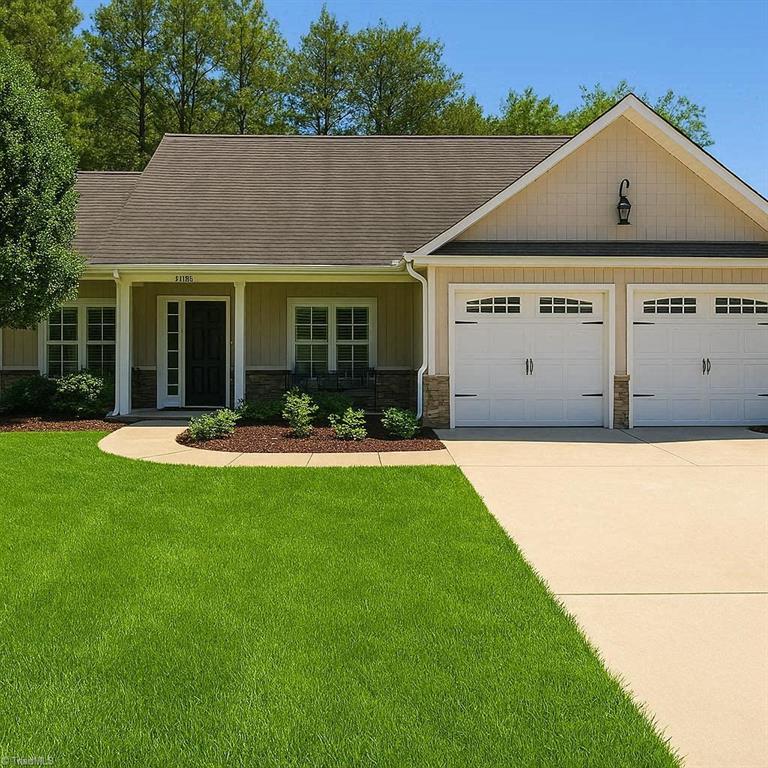
Single-story beige house with two white garage doors, a curved walkway, and a broad green lawn.
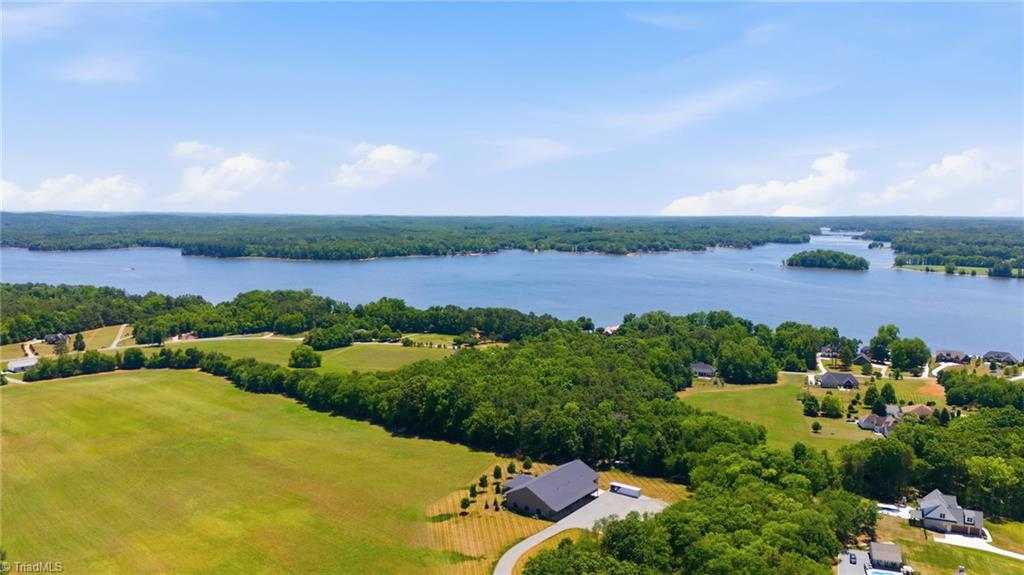
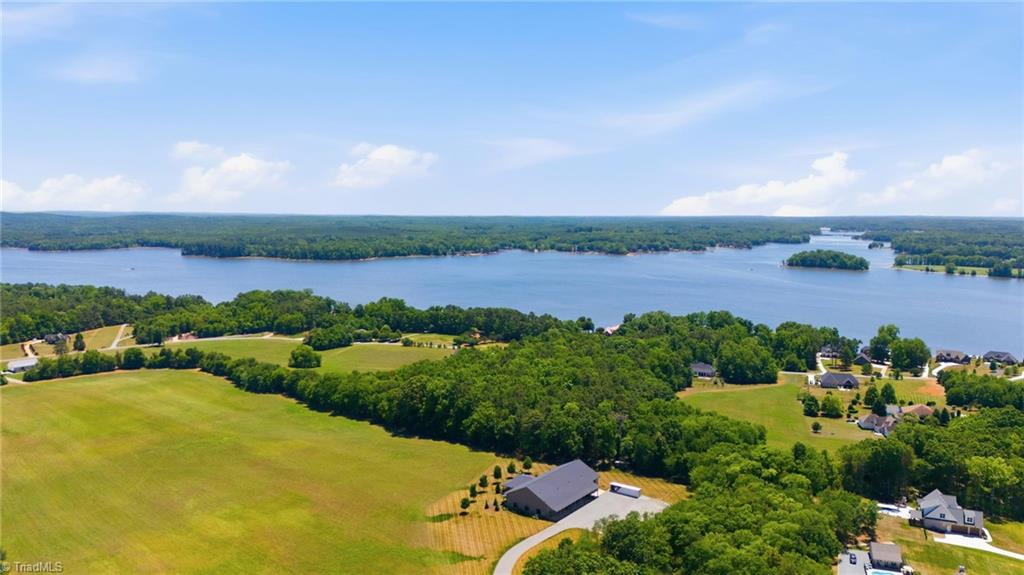
Aerial view of a lakeside property with grassy fields, wooded land, and a broad lake.
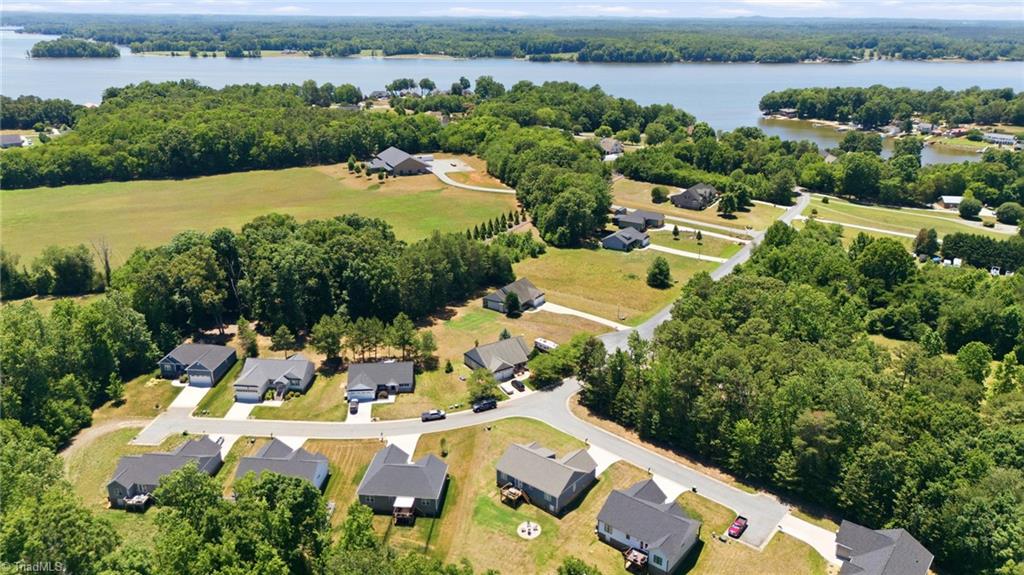
Aerial view of homes and wooded lots beside a broad lake.
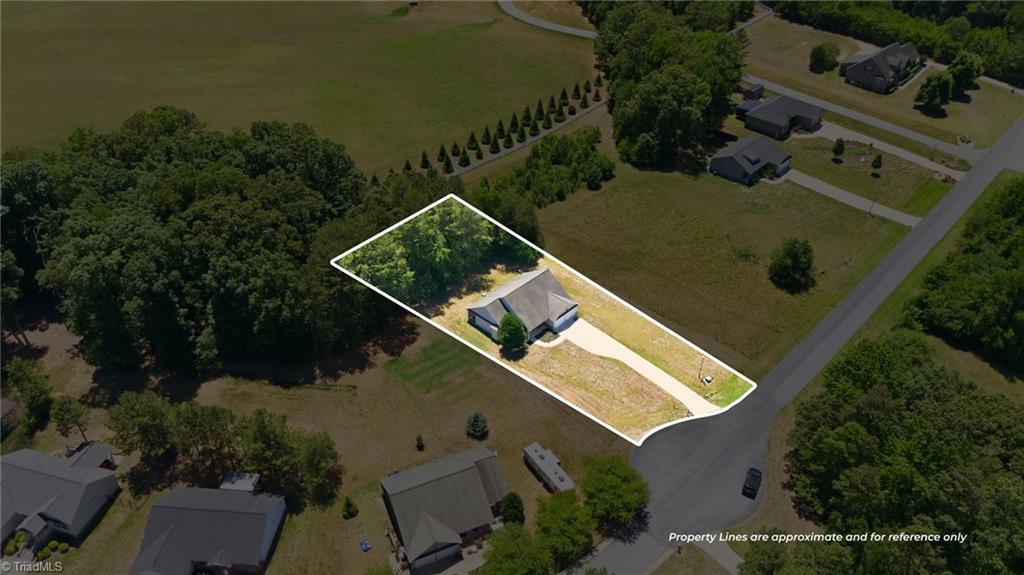
Aerial view of a house and tree-lined lot outlined beside a road.
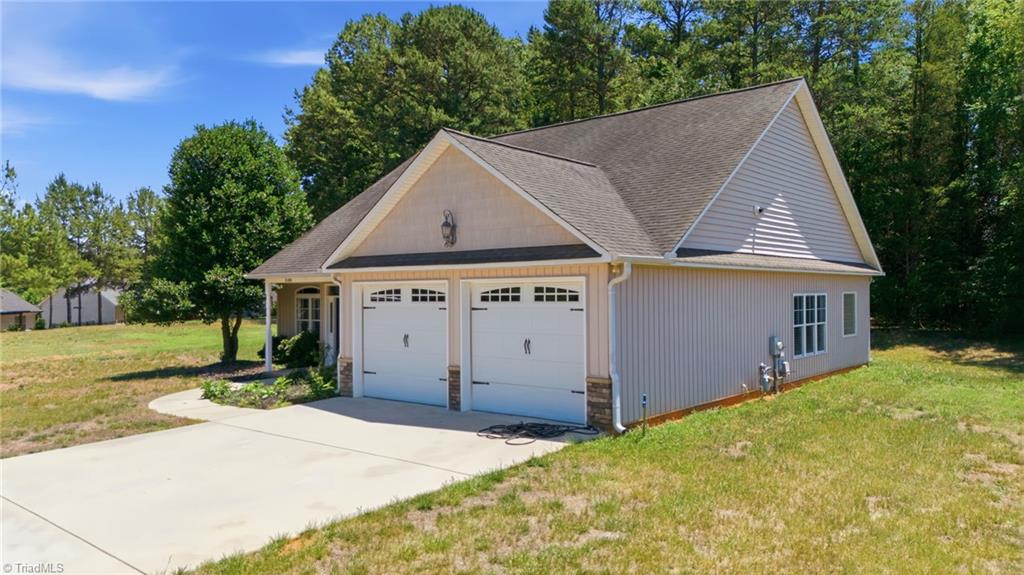
Detached two-car garage with white doors, broad concrete driveway, and wooded surroundings.
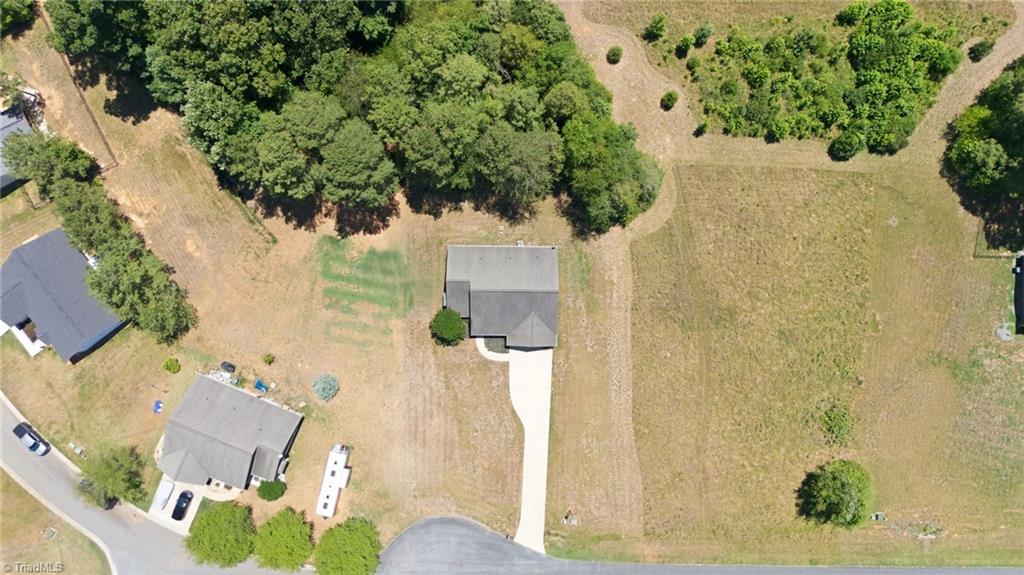
Aerial view of a house with a long driveway, broad grassy yard, and mature trees.
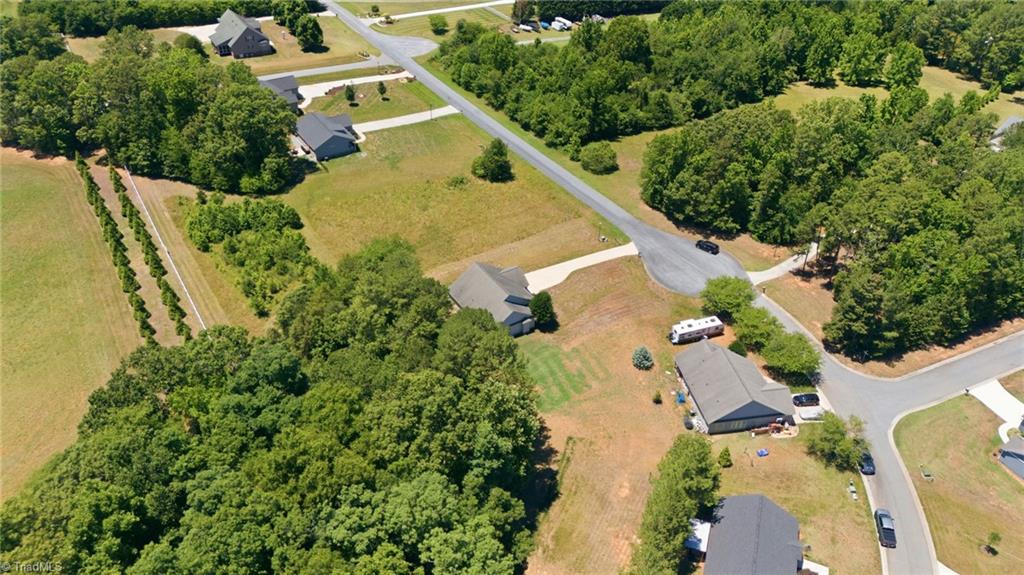
Aerial view of homes on spacious grassy lots among mature trees and curving roads.
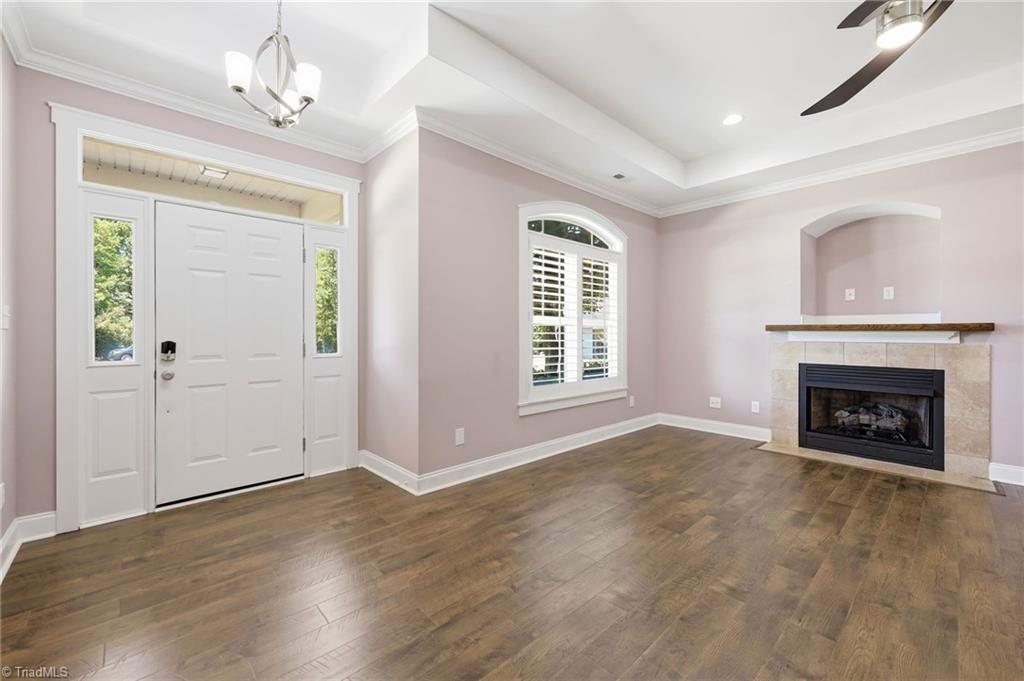
Unfurnished entry and living area with hardwood floors, an arched shuttered window, and a tiled fireplace.
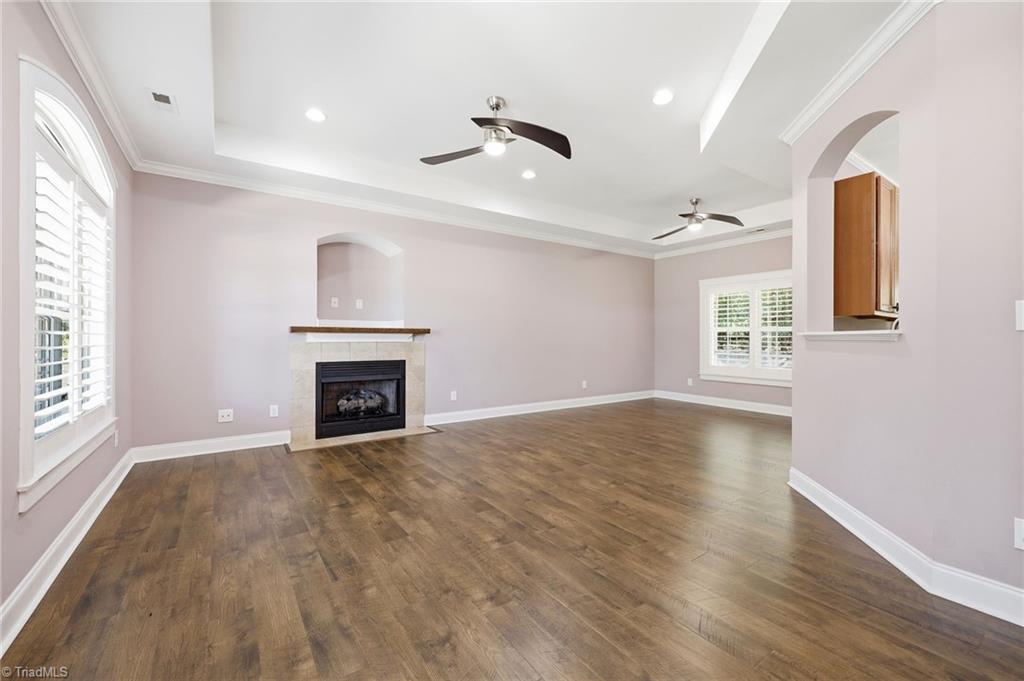
Unfurnished living room with wood flooring, a stone fireplace, and plantation-shuttered windows.
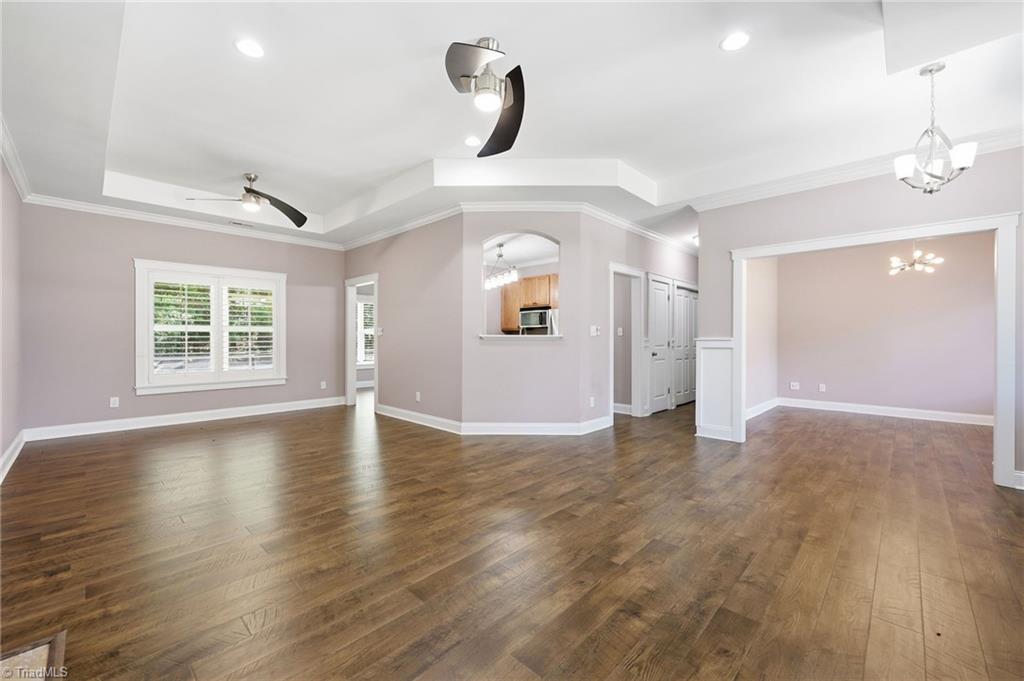
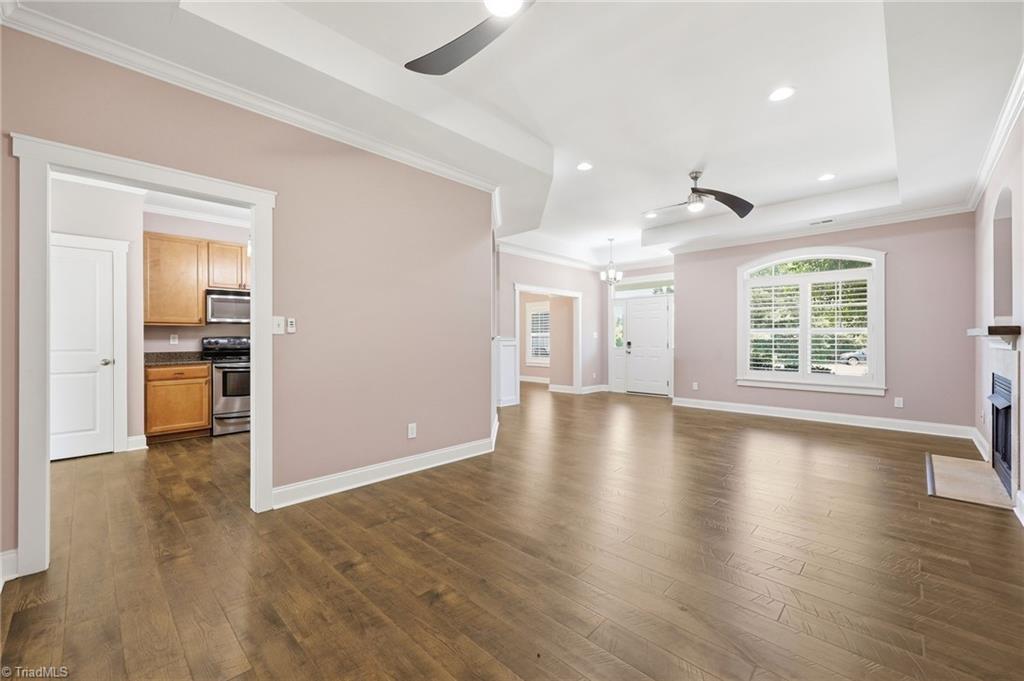
Vacant living area with wood floors, shuttered windows, tray ceiling, and a pass-through to the kitchen.
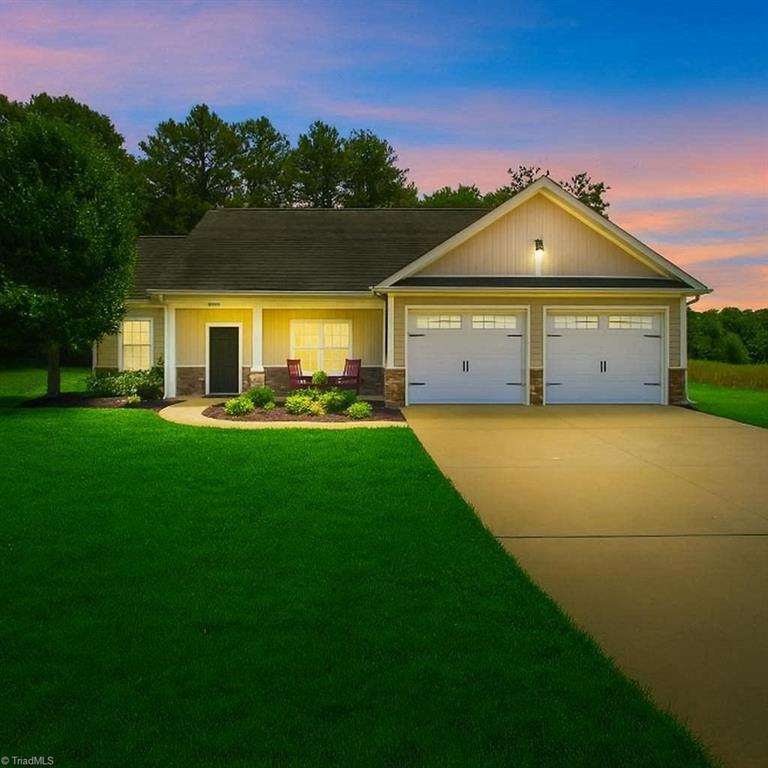
Single-story home with a two-car garage, broad driveway, and green lawn at dusk.
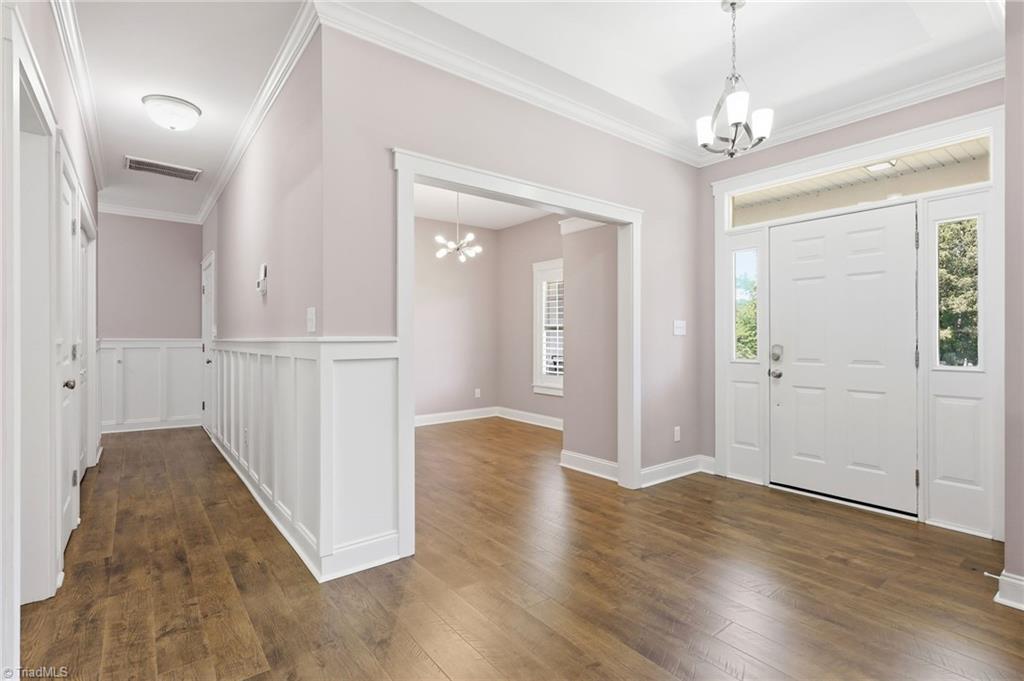
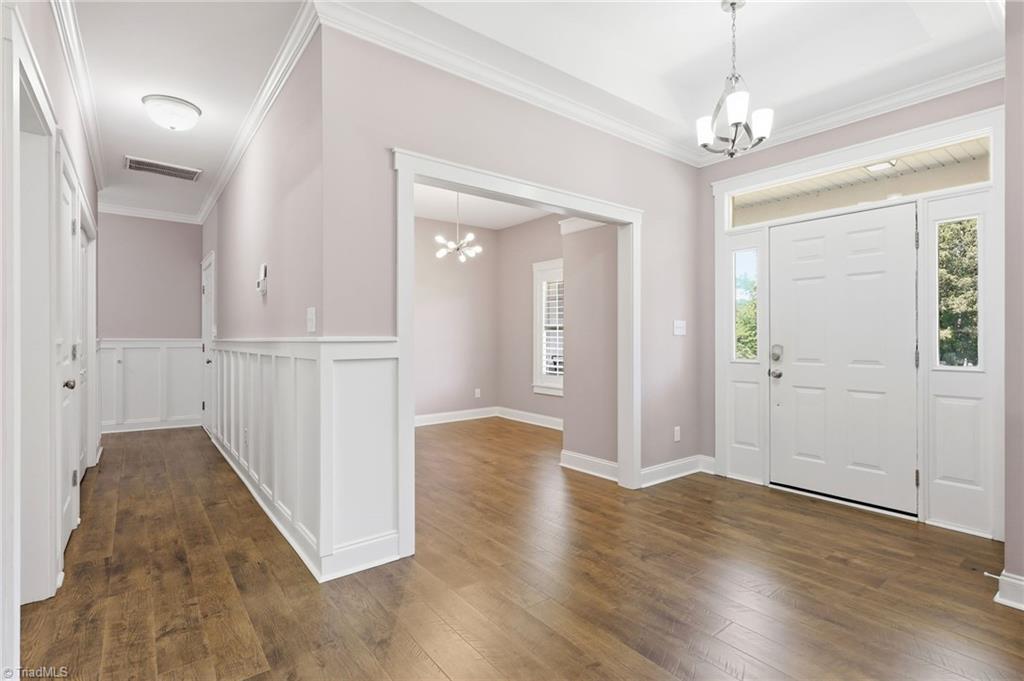
Unfurnished entry foyer with wood floors, white wainscoting, and a front door with sidelights.
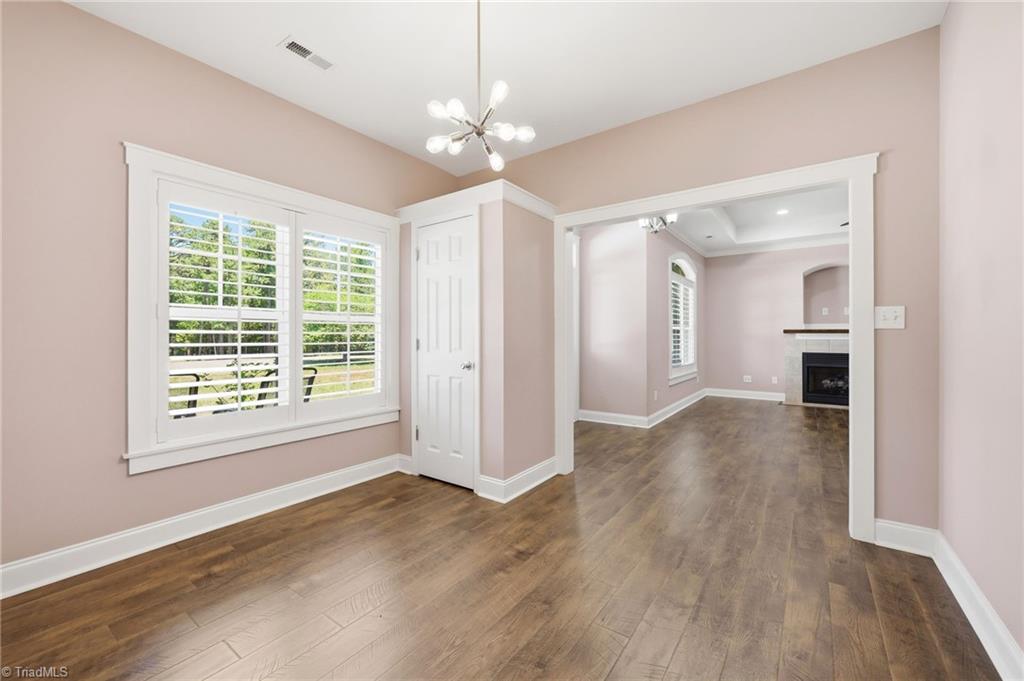
Vacant room with wood flooring and shuttered windows, opening to a living area with a fireplace.
Empty living room with hardwood floors, tray ceiling, and a large arched window beside the front entry.
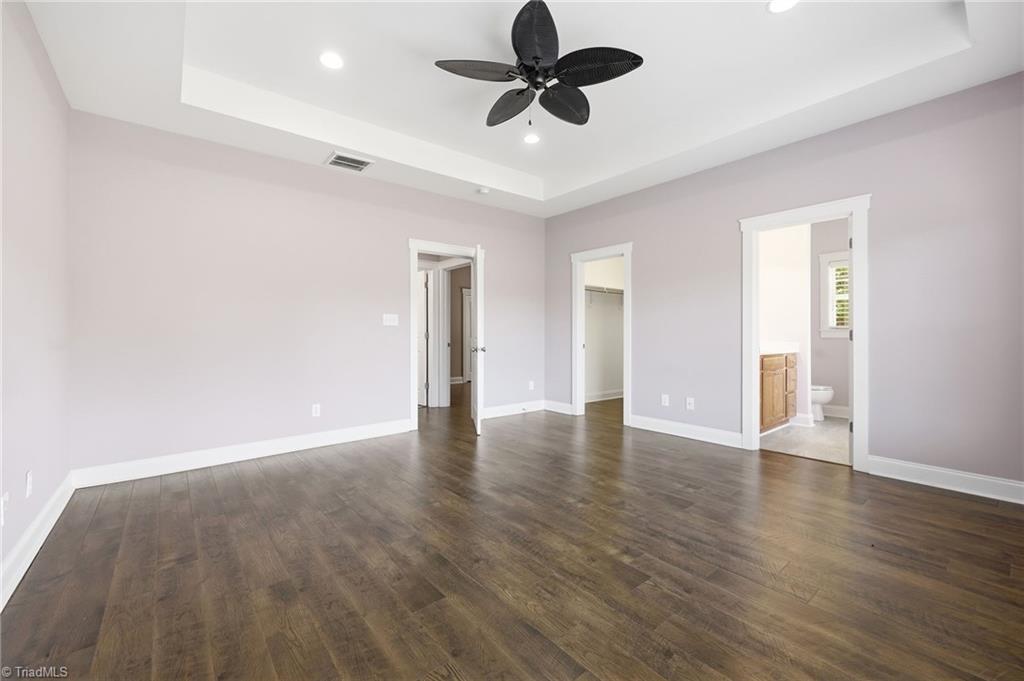
Empty bedroom with dark wood floors, a tray ceiling, and doorways to a closet and bathroom.
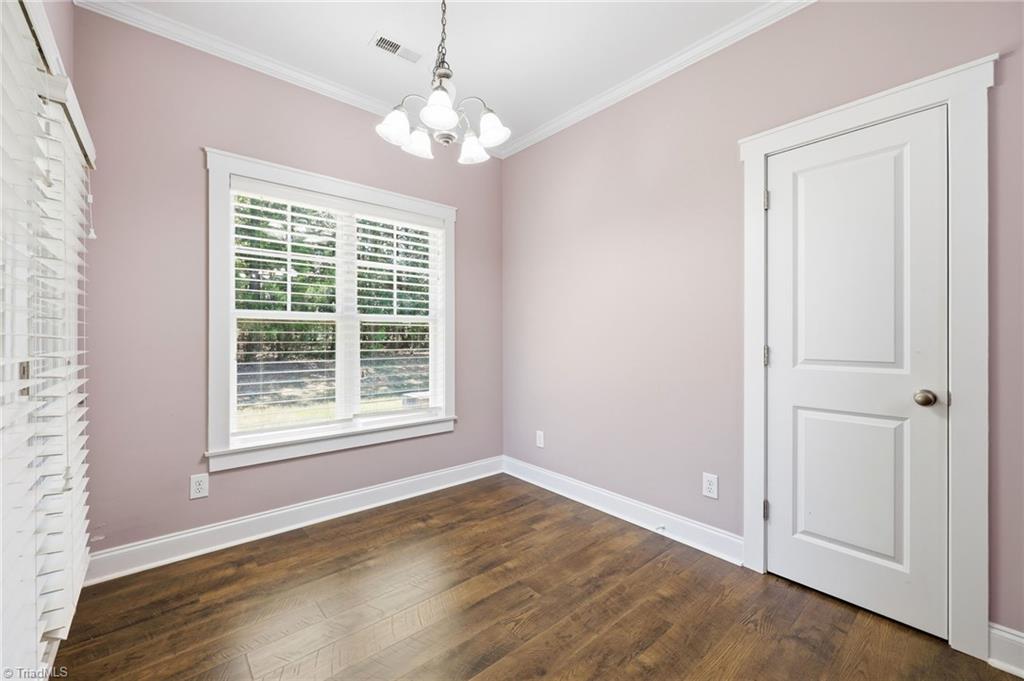
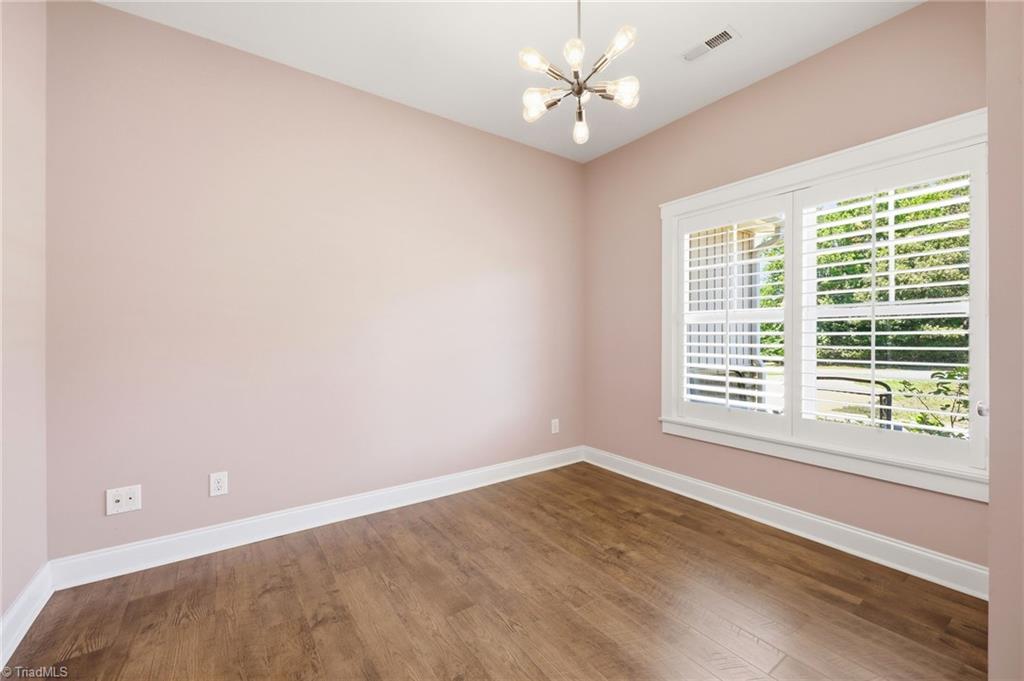
Empty room with hardwood floors, a chandelier, and a large window with blinds.
Entry foyer with a white front door, wainscoting, and warm wood flooring.
Empty room with wood flooring, a modern chandelier, and a large window with plantation shutters.
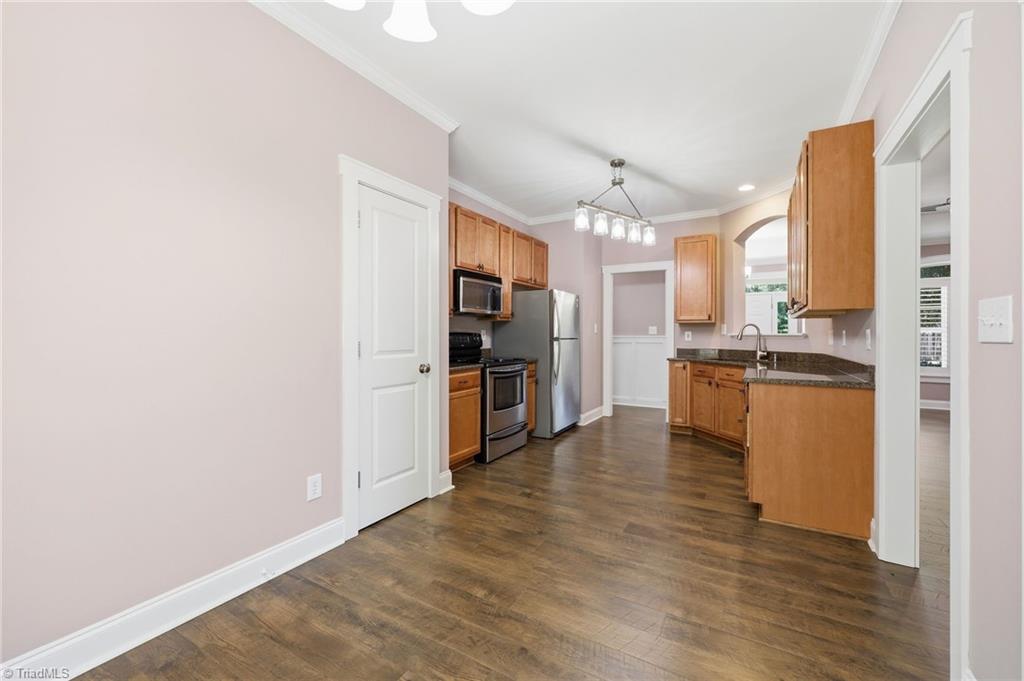
Kitchen with warm wood cabinets, stainless steel appliances, dark countertops, and hardwood floors.
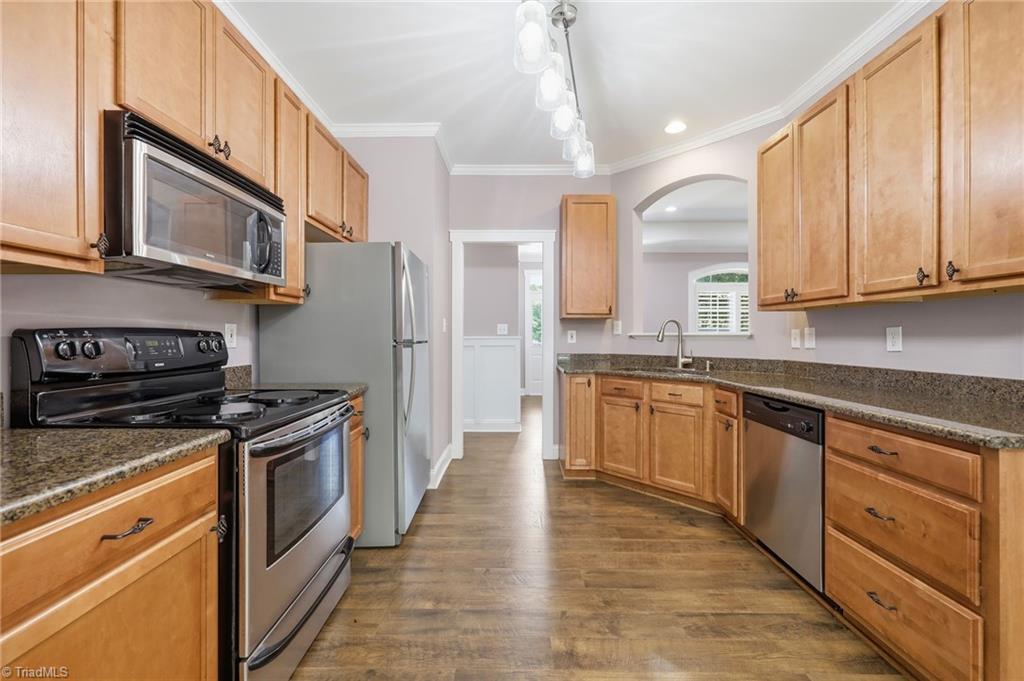
Kitchen with honey-toned cabinets, granite counters, stainless steel appliances, and wood-look flooring.
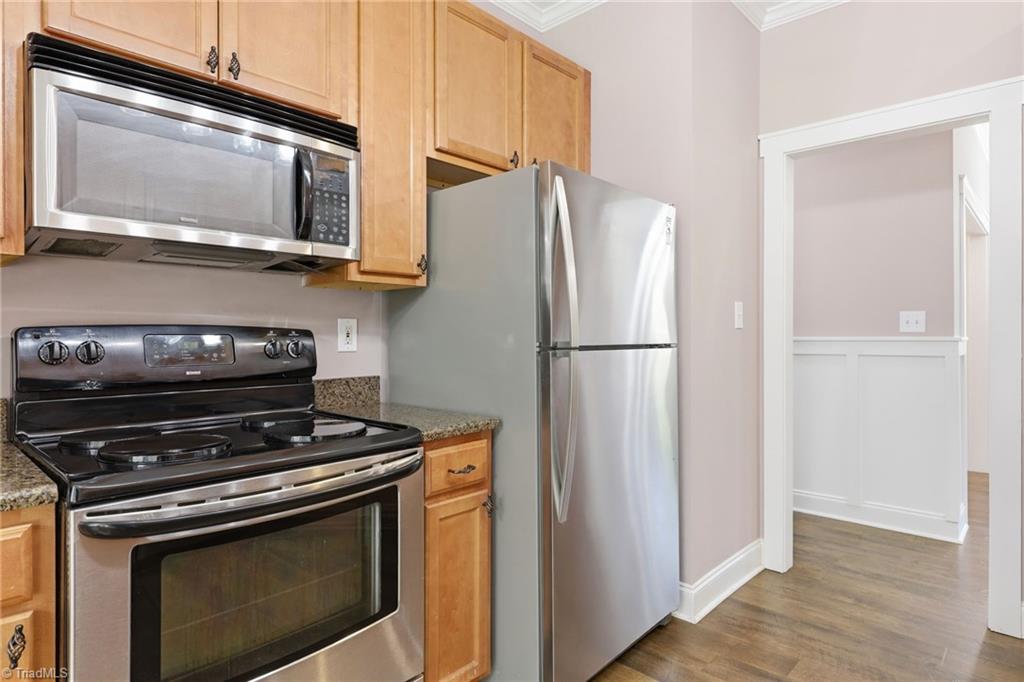
Kitchen with stainless steel appliances, light wood cabinets, and granite countertops.
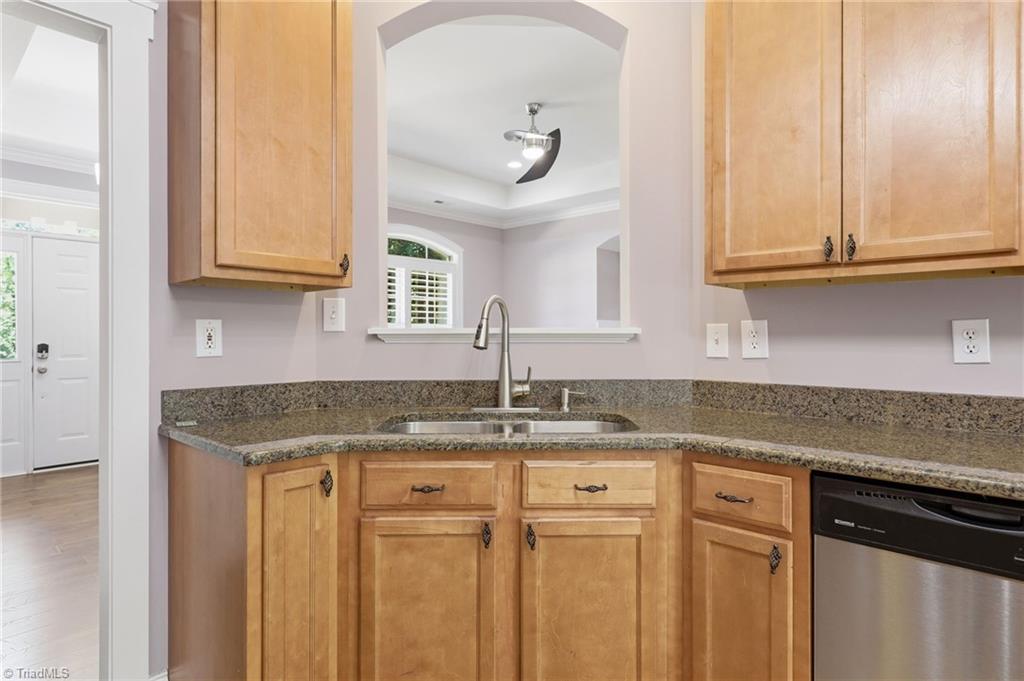
Kitchen with honey-colored cabinets, granite counters, stainless sink, and an arched pass-through to a room with a ceiling fan.
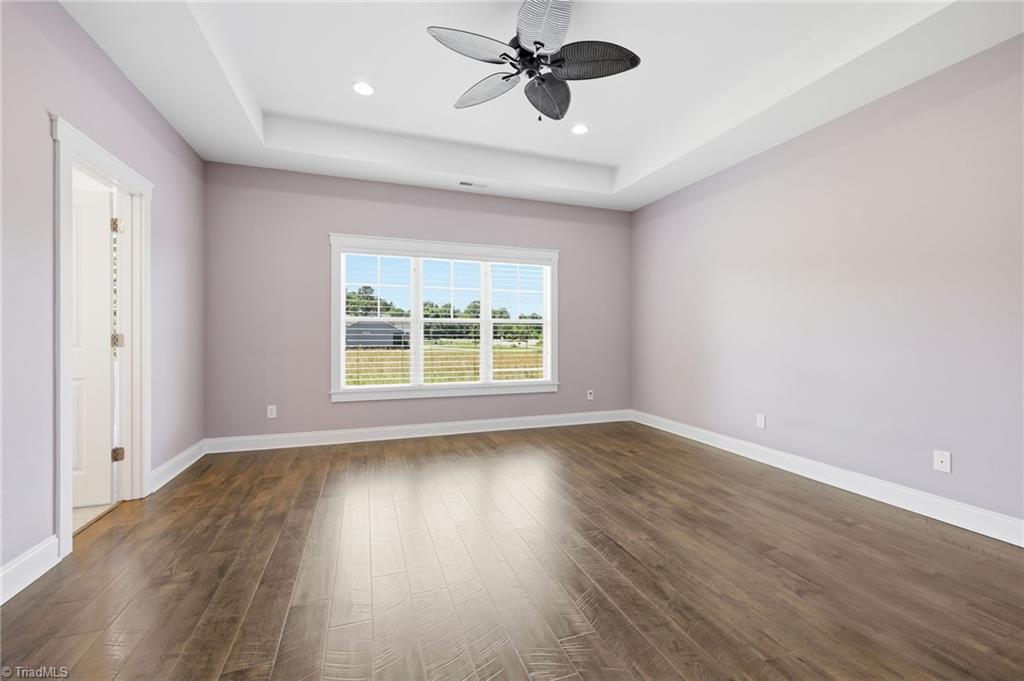
Vacant room with a tray ceiling, ceiling fan, wood-look flooring, and wide window.
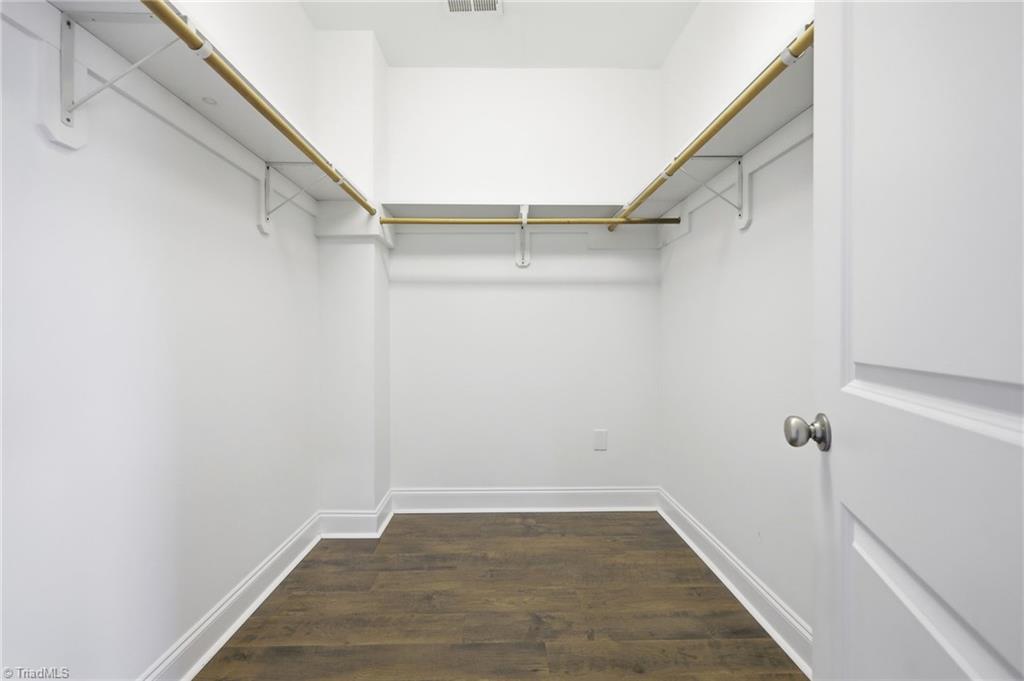
Empty walk-in closet with wraparound hanging rods and dark wood-look flooring.
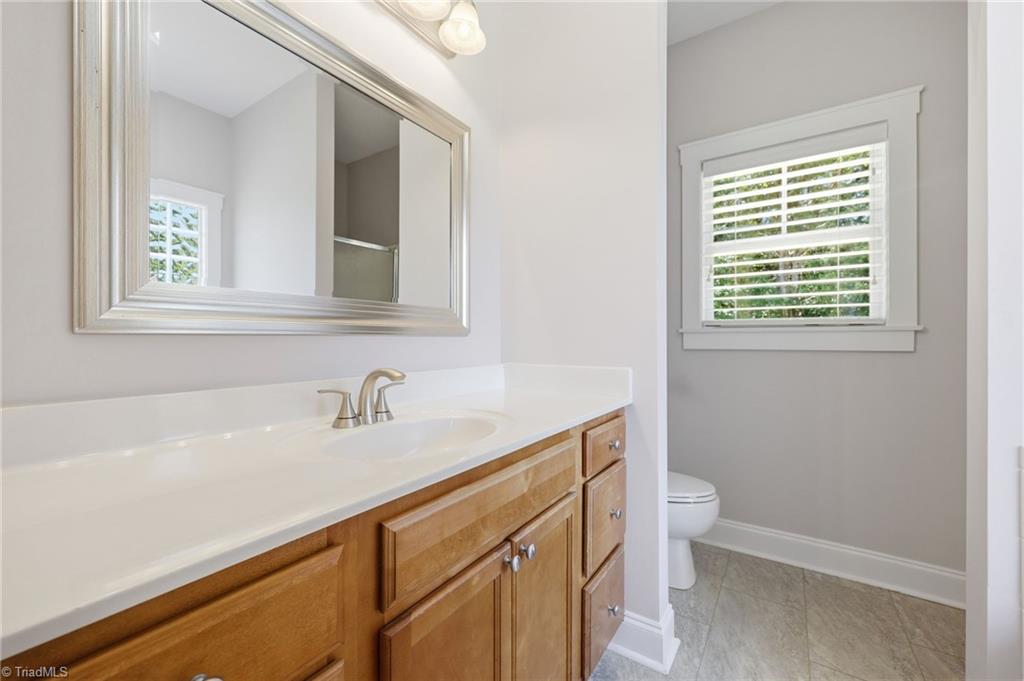
Bathroom with a wooden vanity, large mirror, and shuttered window beside the toilet.
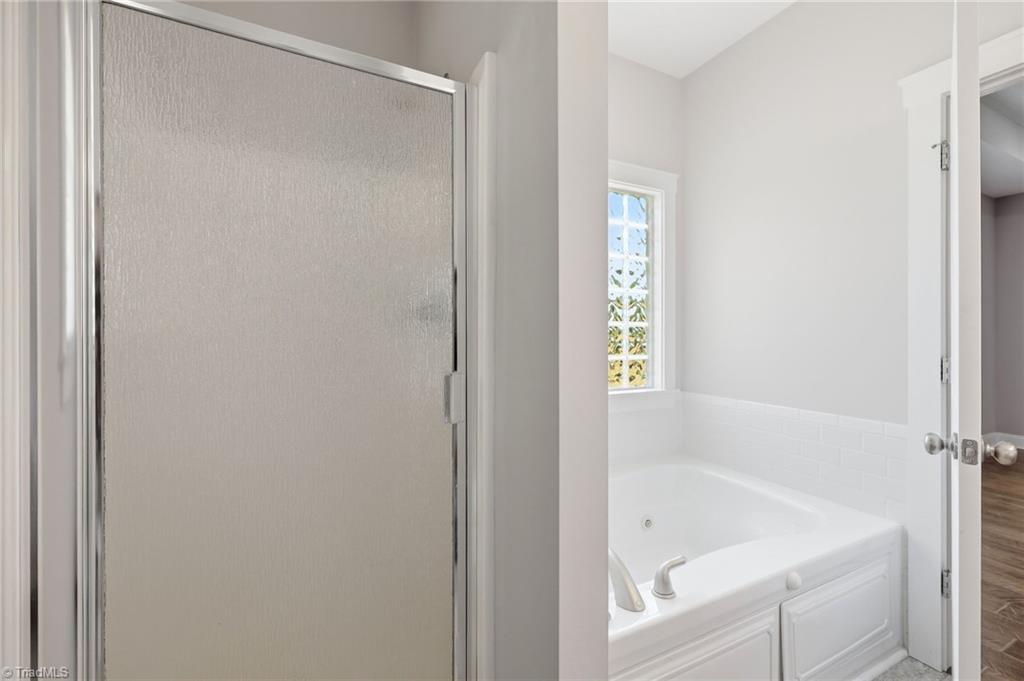
Bathroom with a glass-enclosed shower and built-in jetted tub beneath a narrow window.
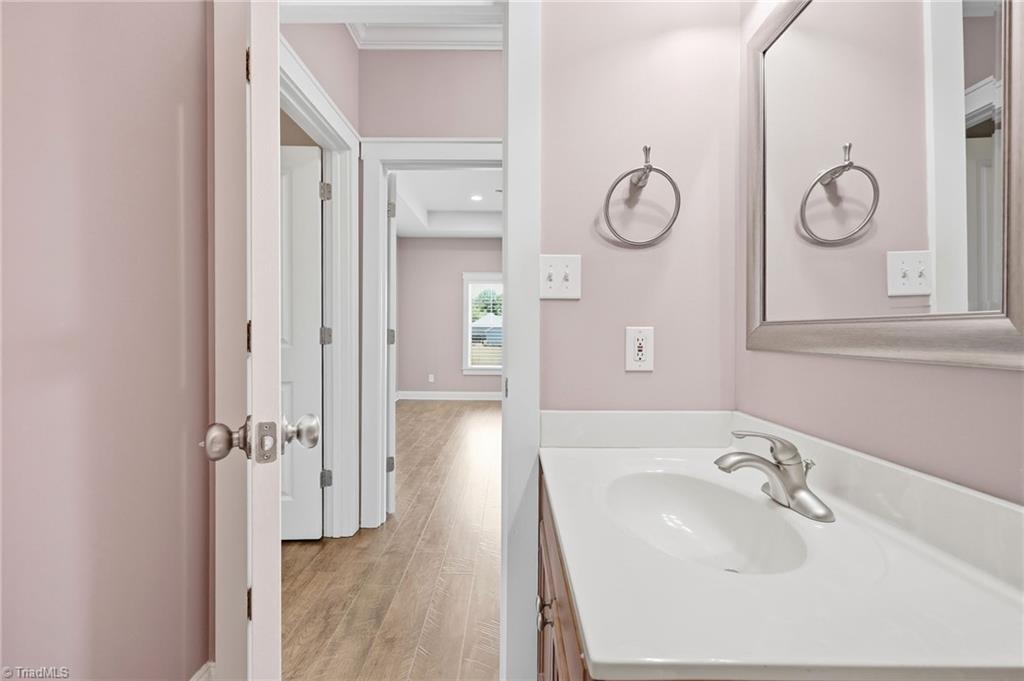
Bathroom vanity with a white sink and large mirror beside an open doorway to a wood-floored hall.
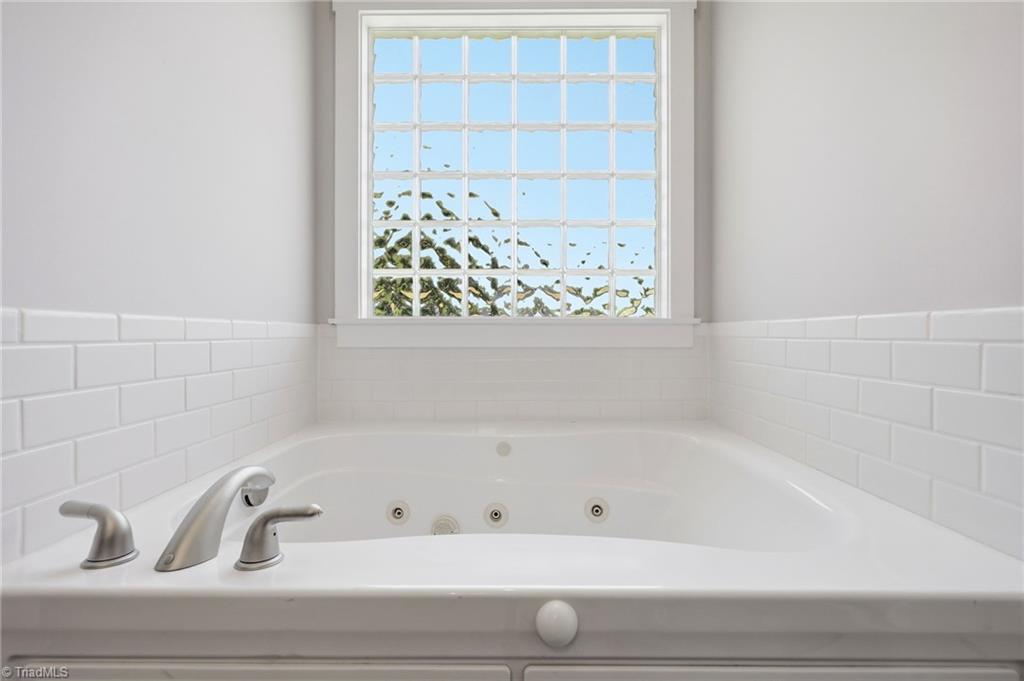
Jetted soaking tub beneath a large grid-pane window, with white subway tile surrounds.
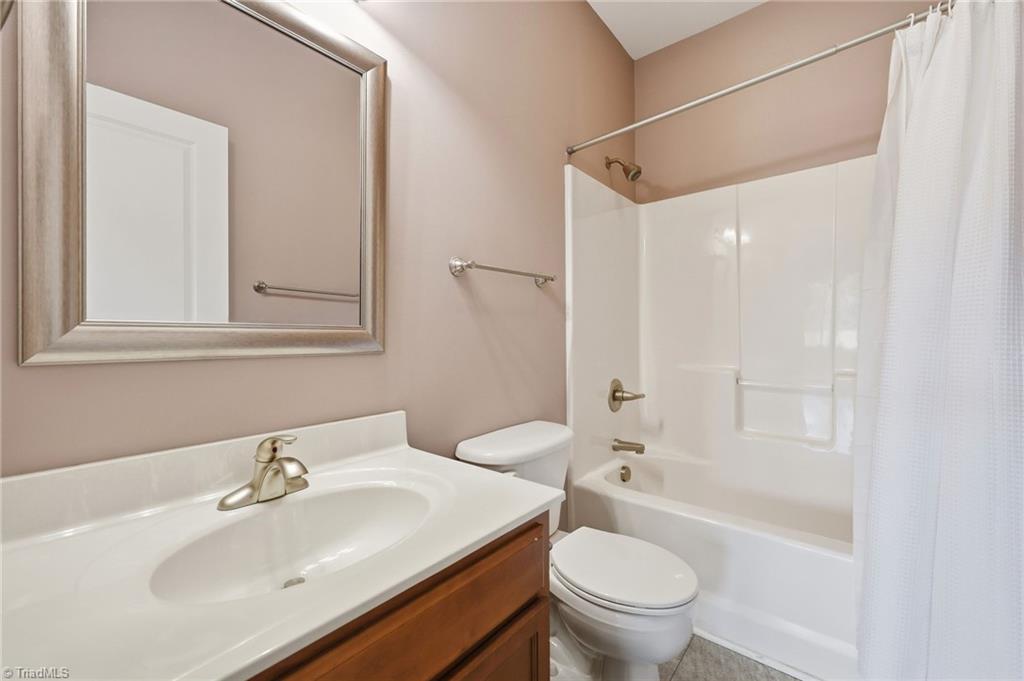
Bathroom with a wood vanity, framed mirror, toilet, and white tub-shower.
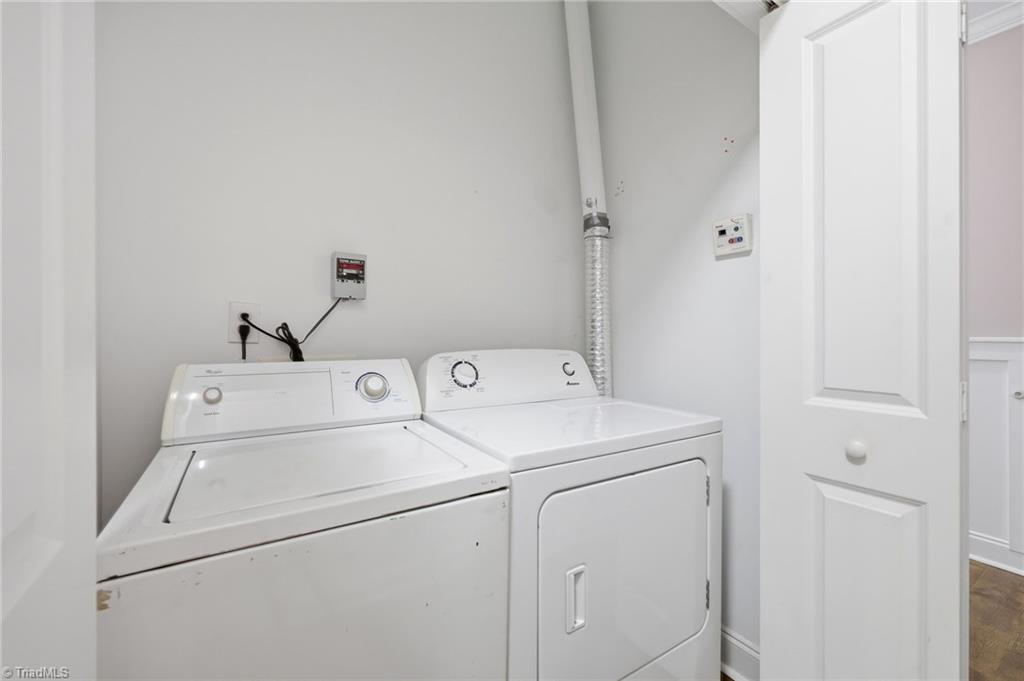
Laundry room with a white washer and dryer beside a paneled door.
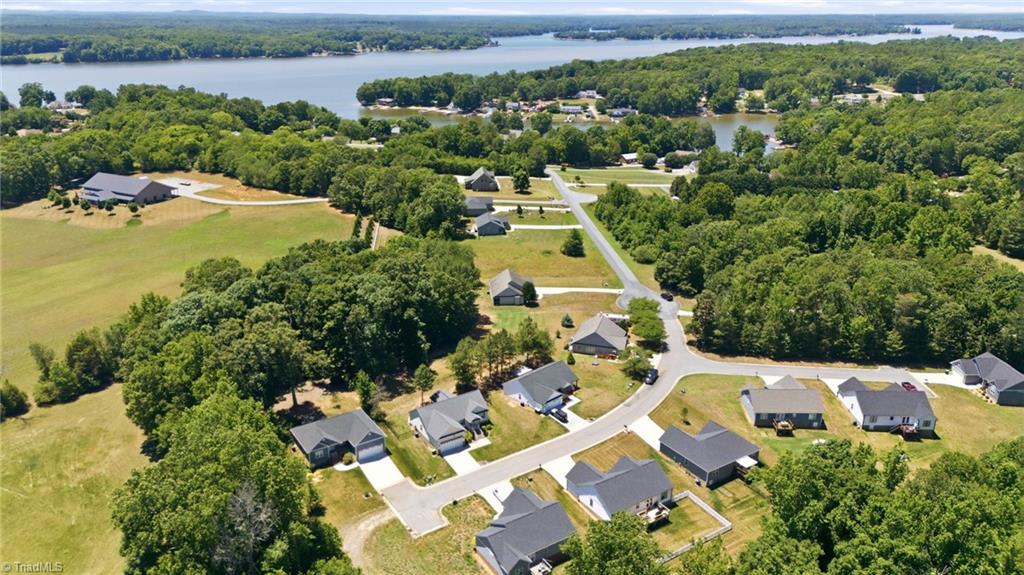
Aerial view of homes along a curving road beside a wooded lake.
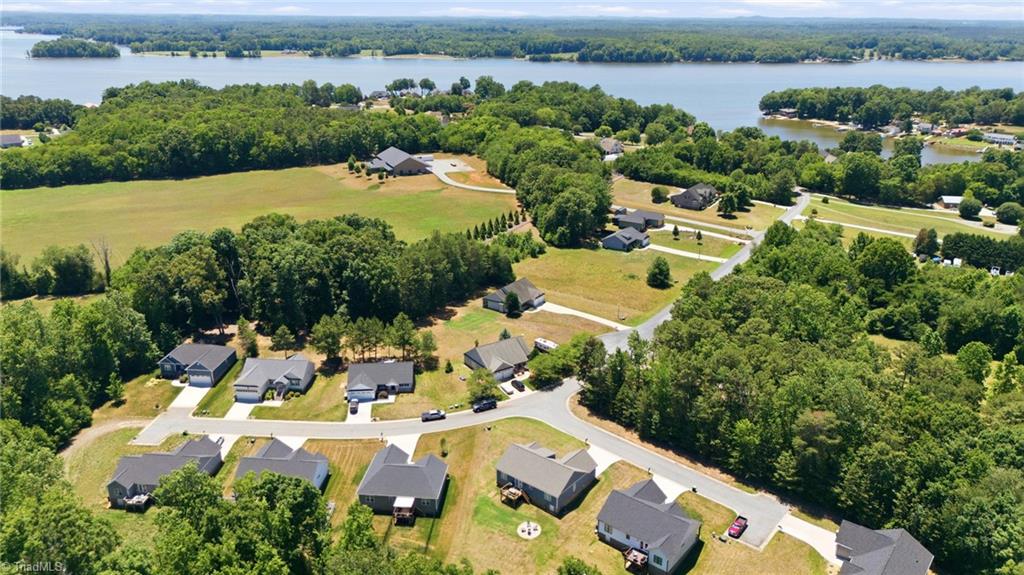
Aerial view of a lakeside neighborhood with wooded shoreline and homes along a curving road.
Aerial view of a lake, wooded shoreline, green fields, and scattered homes.
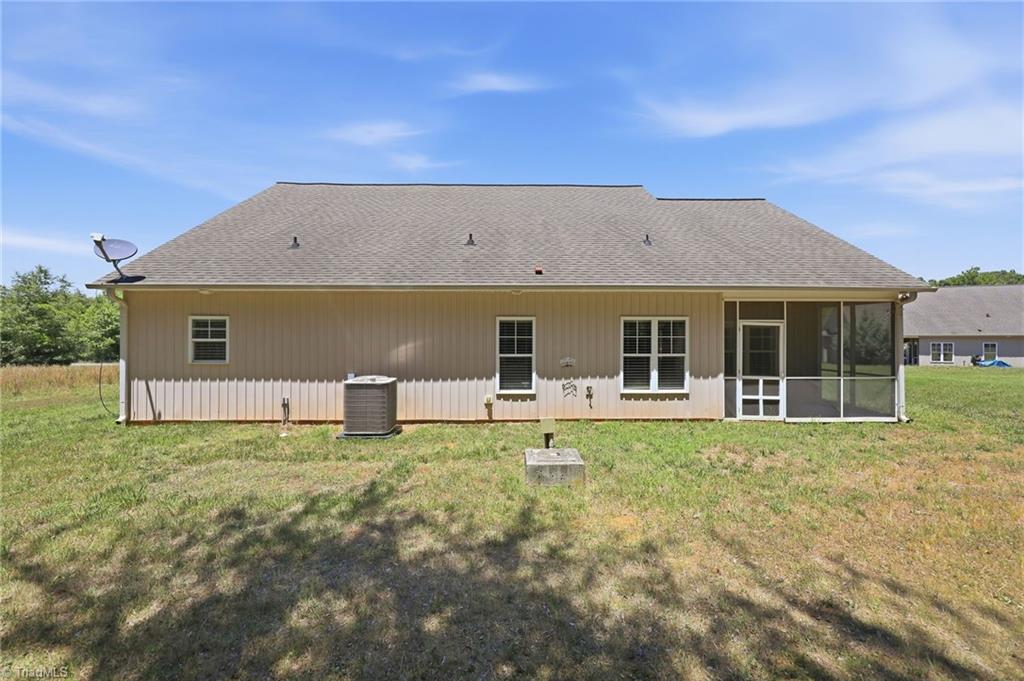
Rear of a tan house with a screened porch and broad gray shingle roof.
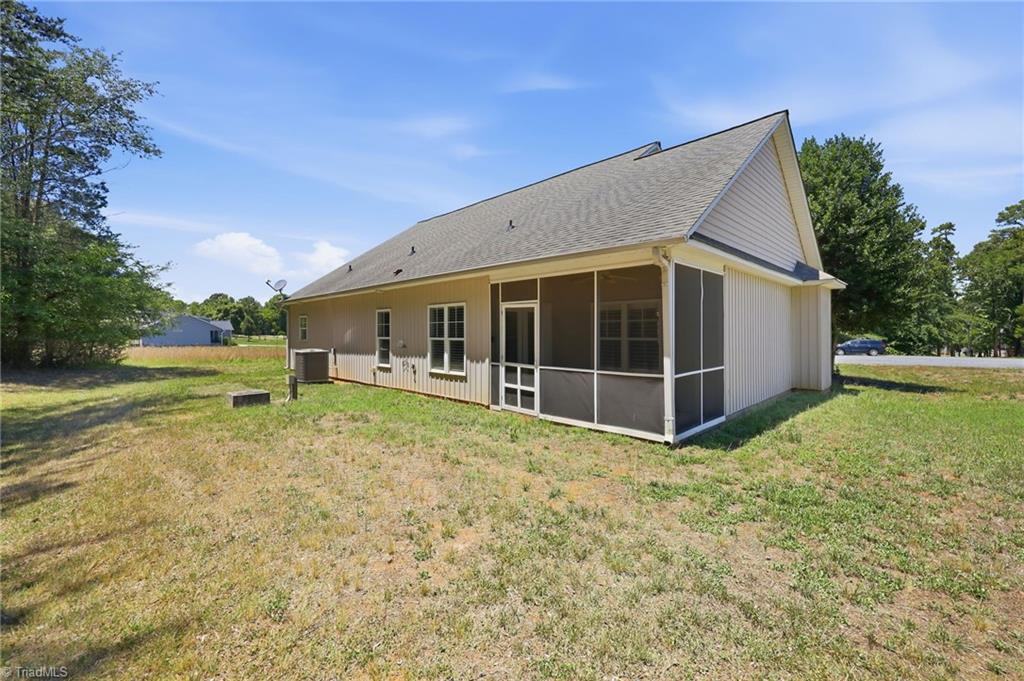
House exterior with a large screened porch and broad grassy yard.
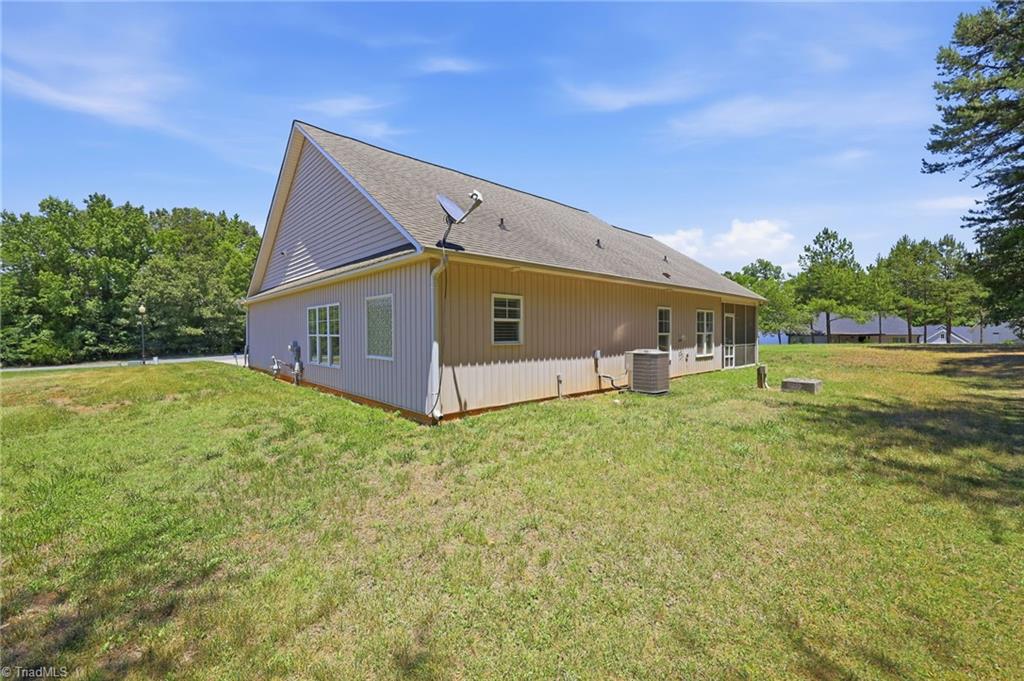
House with tan siding and gray gabled roof beside a broad grassy yard and distant water.
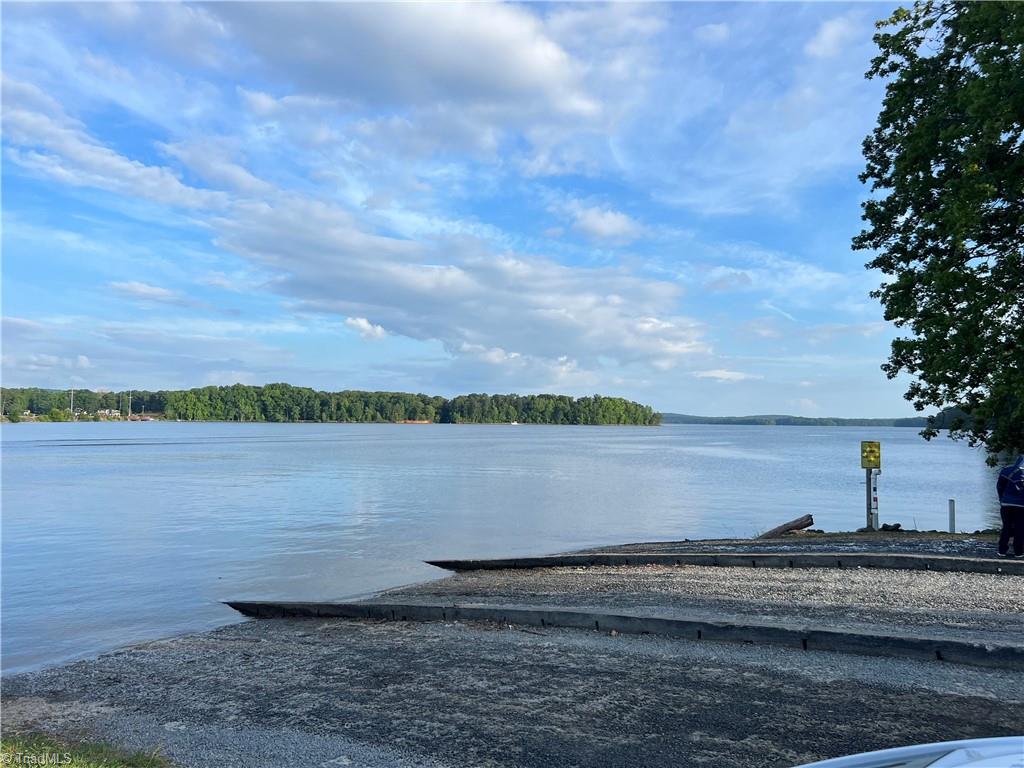
Lake shoreline with gravel boat ramp and wooded islands beneath a partly cloudy sky.
SEE ALL PHOTOS
Single-story beige house with two white garage doors, a curved walkway, and a broad green lawn.
Aerial view of a lakeside property with grassy fields, wooded land, and a broad lake.
Aerial view of homes and wooded lots beside a broad lake.
Aerial view of a house and tree-lined lot outlined beside a road.
Detached two-car garage with white doors, broad concrete driveway, and wooded surroundings.
Aerial view of a house with a long driveway, broad grassy yard, and mature trees.
Aerial view of homes on spacious grassy lots among mature trees and curving roads.
Unfurnished entry and living area with hardwood floors, an arched shuttered window, and a tiled fireplace.
Unfurnished living room with wood flooring, a stone fireplace, and plantation-shuttered windows.
Vacant living area with wood floors, shuttered windows, tray ceiling, and a pass-through to the kitchen.
Single-story home with a two-car garage, broad driveway, and green lawn at dusk.
Unfurnished entry foyer with wood floors, white wainscoting, and a front door with sidelights.
Vacant room with wood flooring and shuttered windows, opening to a living area with a fireplace.
Empty living room with hardwood floors, tray ceiling, and a large arched window beside the front entry.
Empty bedroom with dark wood floors, a tray ceiling, and doorways to a closet and bathroom.
Empty room with hardwood floors, a chandelier, and a large window with blinds.
Entry foyer with a white front door, wainscoting, and warm wood flooring.
Empty room with wood flooring, a modern chandelier, and a large window with plantation shutters.
Kitchen with warm wood cabinets, stainless steel appliances, dark countertops, and hardwood floors.
Kitchen with honey-toned cabinets, granite counters, stainless steel appliances, and wood-look flooring.
Kitchen with stainless steel appliances, light wood cabinets, and granite countertops.
Kitchen with honey-colored cabinets, granite counters, stainless sink, and an arched pass-through to a room with a ceiling fan.
Vacant room with a tray ceiling, ceiling fan, wood-look flooring, and wide window.
Empty walk-in closet with wraparound hanging rods and dark wood-look flooring.
Bathroom with a wooden vanity, large mirror, and shuttered window beside the toilet.
Bathroom with a glass-enclosed shower and built-in jetted tub beneath a narrow window.
Bathroom vanity with a white sink and large mirror beside an open doorway to a wood-floored hall.
Jetted soaking tub beneath a large grid-pane window, with white subway tile surrounds.
Bathroom with a wood vanity, framed mirror, toilet, and white tub-shower.
Laundry room with a white washer and dryer beside a paneled door.
Aerial view of homes along a curving road beside a wooded lake.
Aerial view of a lakeside neighborhood with wooded shoreline and homes along a curving road.
Aerial view of a lake, wooded shoreline, green fields, and scattered homes.
Rear of a tan house with a screened porch and broad gray shingle roof.
House exterior with a large screened porch and broad grassy yard.
House with tan siding and gray gabled roof beside a broad grassy yard and distant water.
Lake shoreline with gravel boat ramp and wooded islands beneath a partly cloudy sky.
For Sale

2100 Waterford Pointe Road

2100 Waterford Pointe Road, Lexington, NC 27292

$355,000
Experience the High Rock Lake lifestyle with the lake located steps away. Charming
one-story ranch home offers 3 bedrooms, 2 baths, a garage, and a spacious living area
designed for comfortable living and entertaining.
Relax with your morning coffee on the welcoming front porch or unwind on your private screened-in back
porch. Inside,
you'll find hardwood floors, granite countertops, abundant natural light,and cozy gas
fireplace. The spacious primary suite features an elegant tray ceiling, a walk-in closet, and a private bath designed for comfort. Located in Exclusive Waterford Pointe subdivision with no charge for boat storage, includes lake access for all of your family's recreation on High Rock Lake.
Enjoy the perfect blend of comfort, convenience, and lake-area living. Don't miss your opportunity to enjoy lakefront living without the waterfront price tag. New HVAC, Ceiling Fans, hardware, and faucets + W/D +fridge included. Home warranty w/acceptable offer HOA $150 annually

3
beds

2
baths

1,521 Sq.Ft. LIVING AREA

0.34 Acres lot

Michelle Chapman

Michelle Chapman

Features & Amenities

Interior

  • total bedrooms3
  • Total bathrooms2
  • full bathrooms2
  • Laundry room Dryer Connection, Main Level
  • Flooring Tile, Wood
  • Fireplace Gas Log, Great Room
  • APPLIANCES Microwave, Dishwasher, Free-Standing Range, Gas Water Heater
  • other interior Features Ceiling Fan(s), Pantry, Separate Shower

Area & Lot

  • Status For Sale
  • Living Area1,521 Sq.Ft.
  • Total Area1,521 Sq.Ft.
  • Lot Area0.34 Acres
  • MLS® ID1224742
  • TypeResidential
  • YEAR BUILT2006
  • NeighborhoodLexington
  • Elementary SchoolSouthmont
  • Middle SchoolCentral Davidson
  • High SchoolCentral Davidson

Exterior

  • STORIES1
  • Garage Space2.0
  • water SourcePublic
  • PoolNone
  • lot featuresCleared
  • parkingGarage, Driveway, Attached
  • HEAT TYPEFireplace(s), Heat Pump, Electric
  • AIR CONDITIONINGCentral Air
  • sewerSeptic Tank
  • SubstructureSlab

Financial

  • Sales Price$355,000
  • Real Estate Tax $1,320/yr
  • HOA $150/yr
  • Zoning PDH
Aerial view of a lakeside property with grassy fields, wooded land, and a broad lake.

Schedule a Showing

We would love to show you our beautiful property. Please select your preferred date and time below. An agent will be in touch shortly to confirm your appointment.

Schedule a Showing

We would love to show you our beautiful property. Please select your preferred date and time below. An agent will be in touch shortly to confirm your appointment.

Thank you for your interest in 2100 Waterford Pointe Road, Lexington, NC 27292. We are reviewing your request and will be in touch shortly!

Mortgage Calculator

Estimate your monthly mortgage payment, including the principal and interest, property taxes, and HOA. Adjust the values to generate a more accurate rate.

All estimates are provided for informational purposes only. Actual amounts may vary.
$0,000 Your Payment 20 15 65
$0,000 Your Payment

Lexington

Explore

Exclusive Listings & Market Updates

Get assistance in determining current property value, crafting a competitive offer, writing and negotiating a contract, and much more. Contact us today.

Follow Us on Instagram