Leave a Message

Thank you for your message. We will be in touch with you shortly.

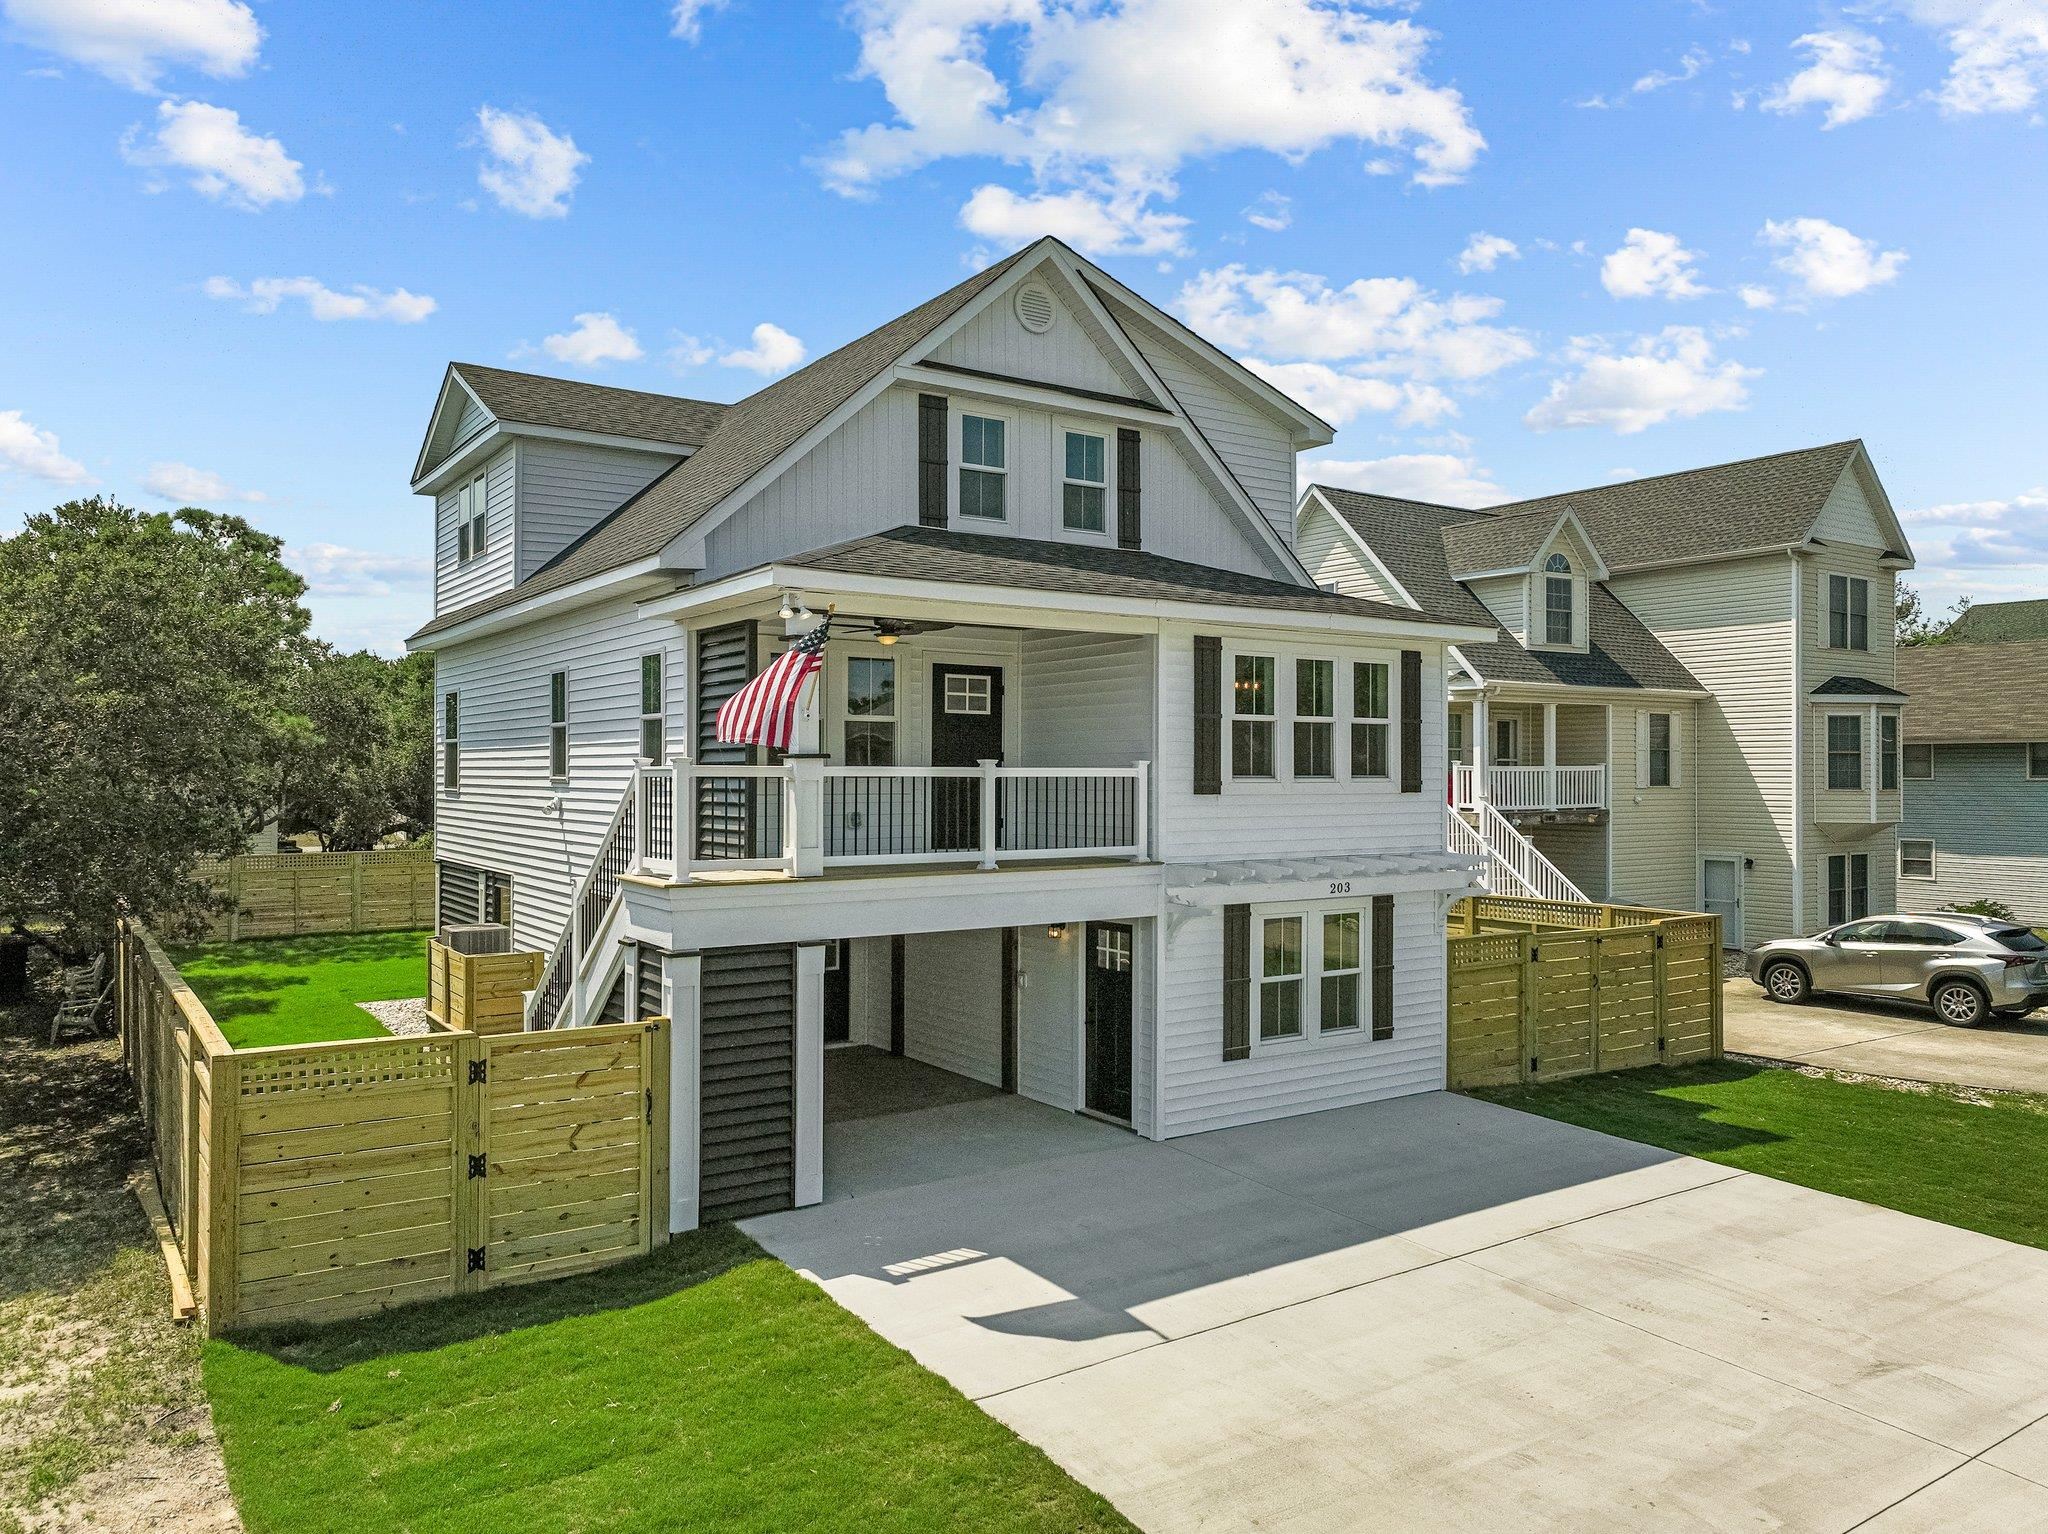
White two-story house with a covered porch, American flag, fenced yard, and covered parking.
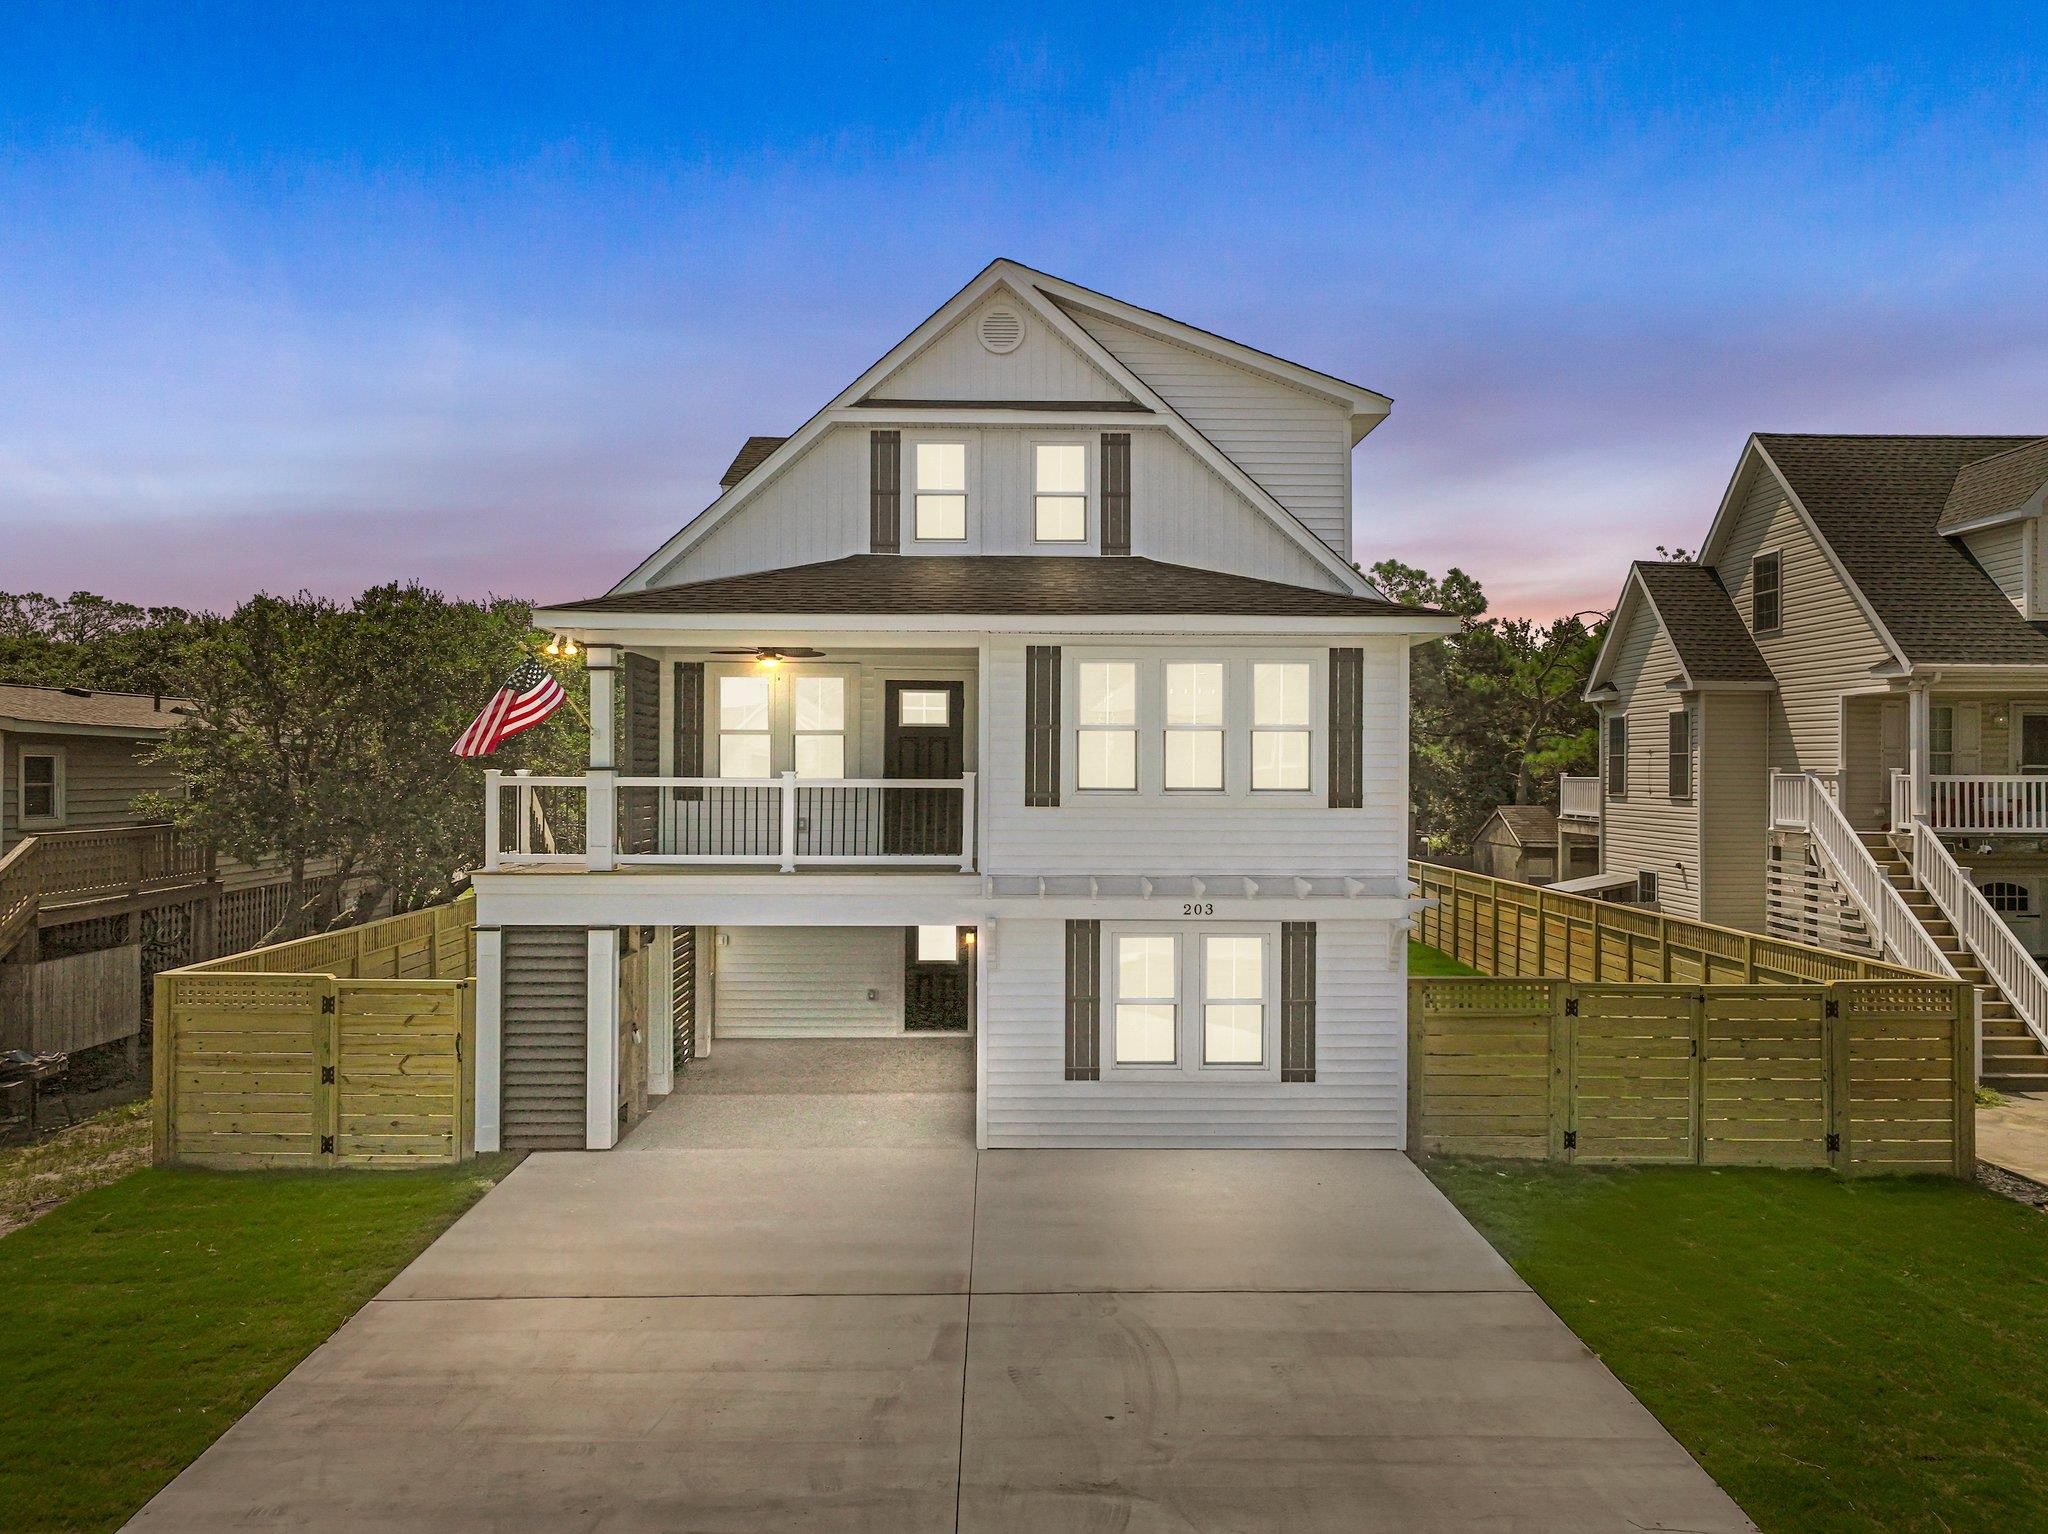
White two-story home with a covered porch, fenced yard, and wide driveway at dusk.
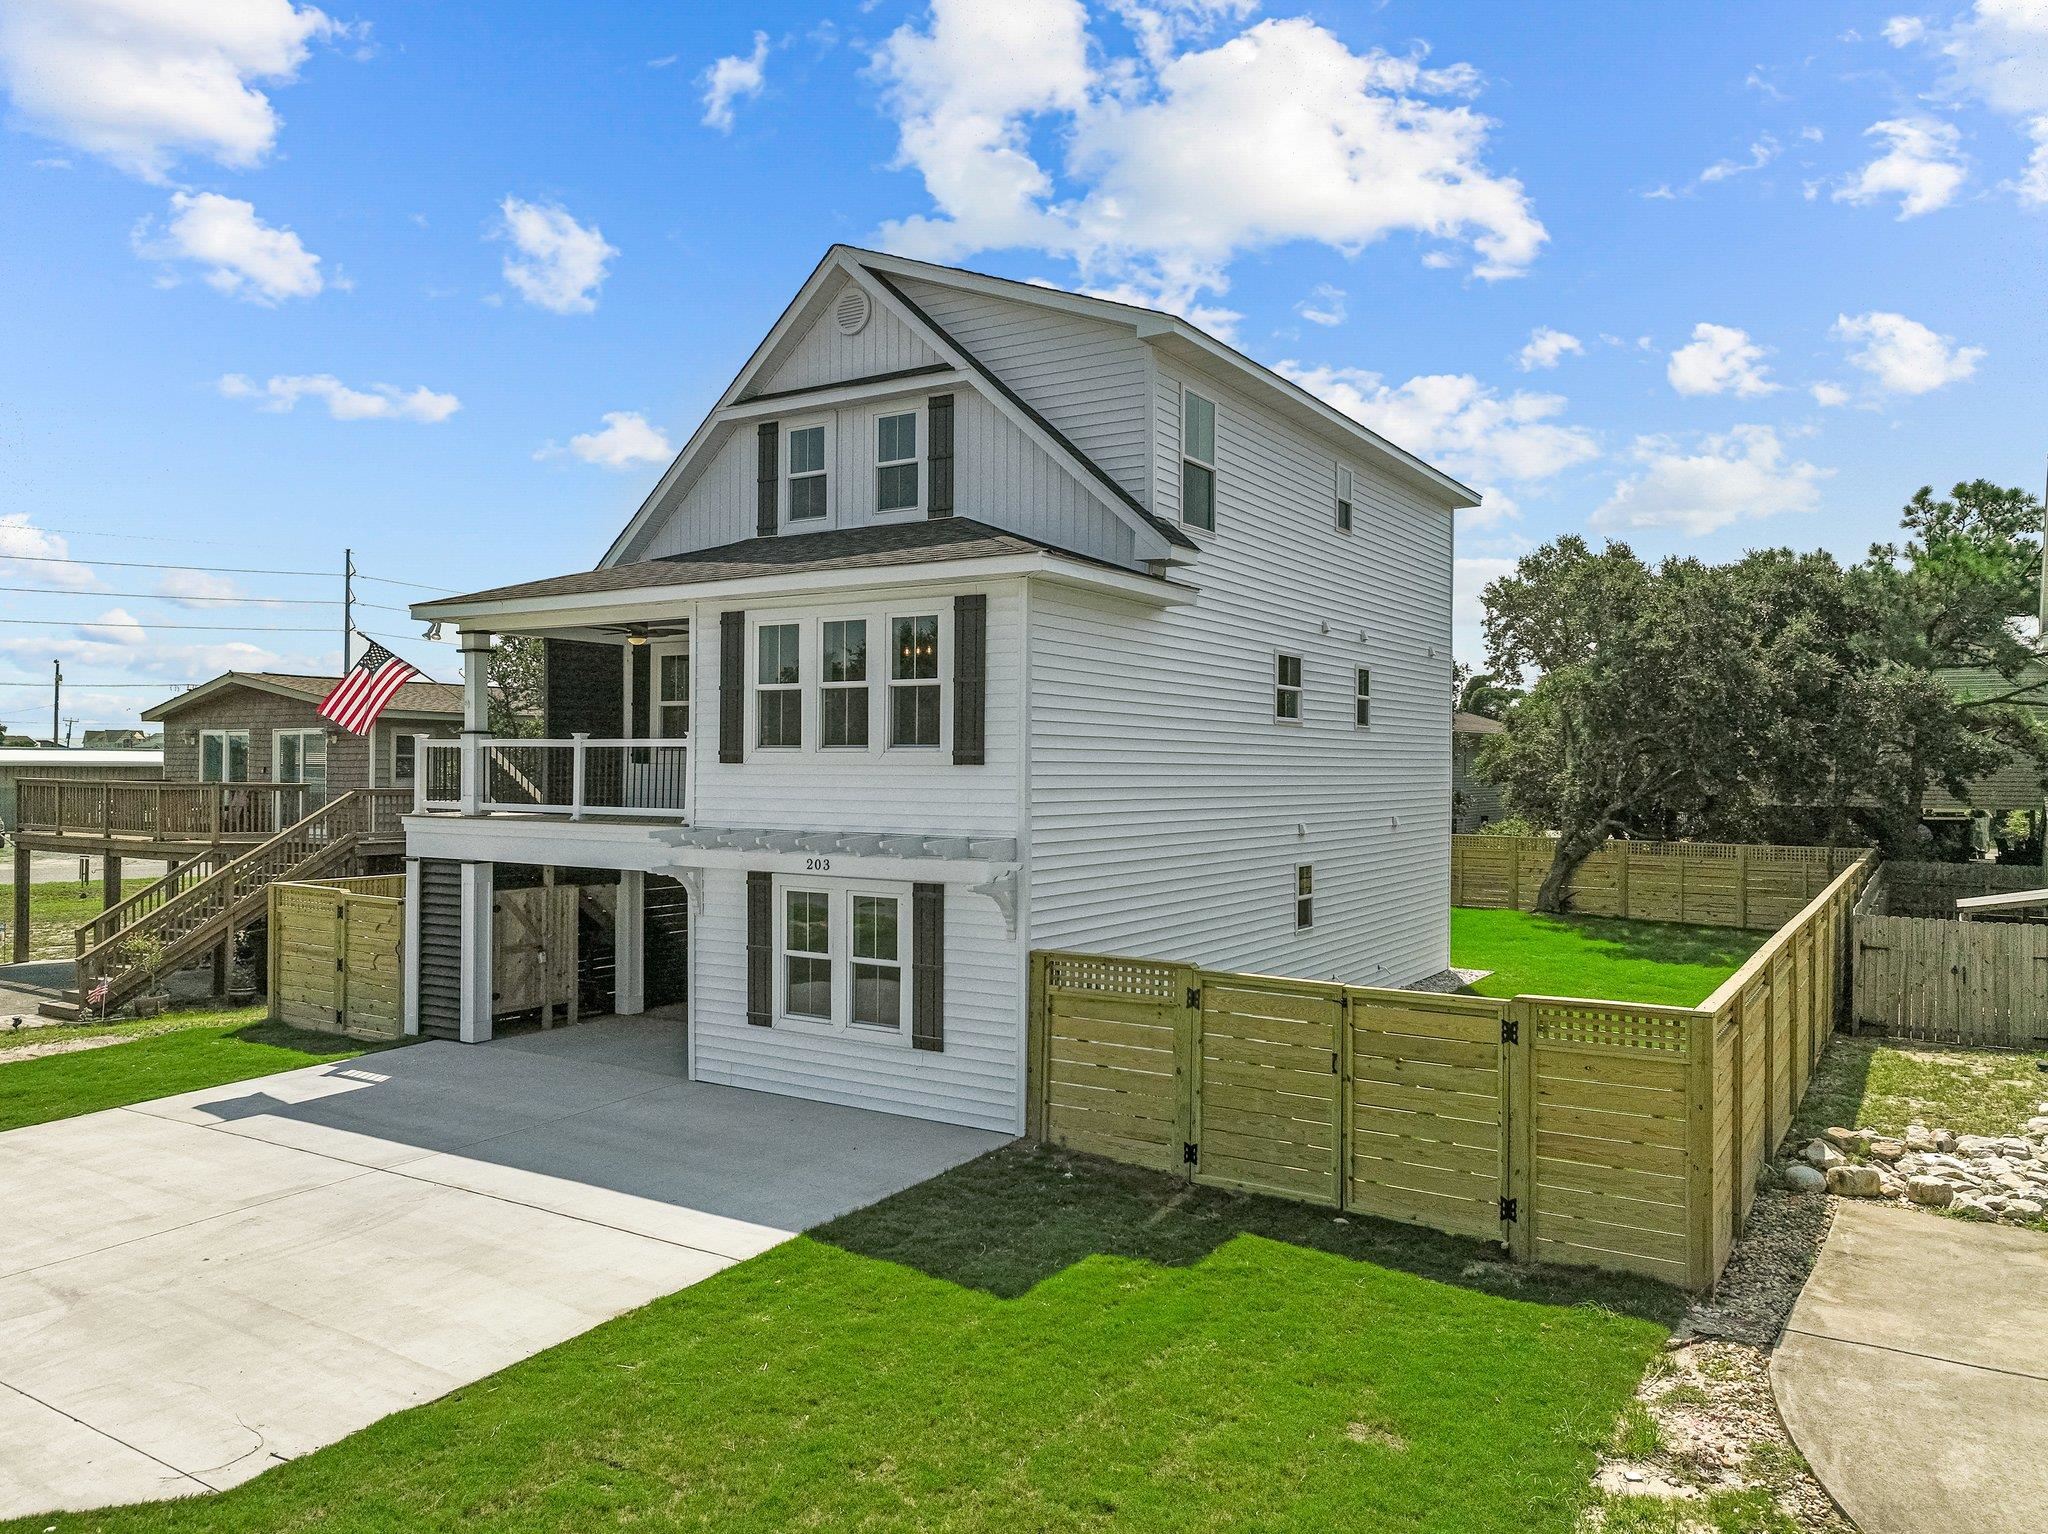
White two-story house with a covered porch, fenced yard, and broad concrete driveway.
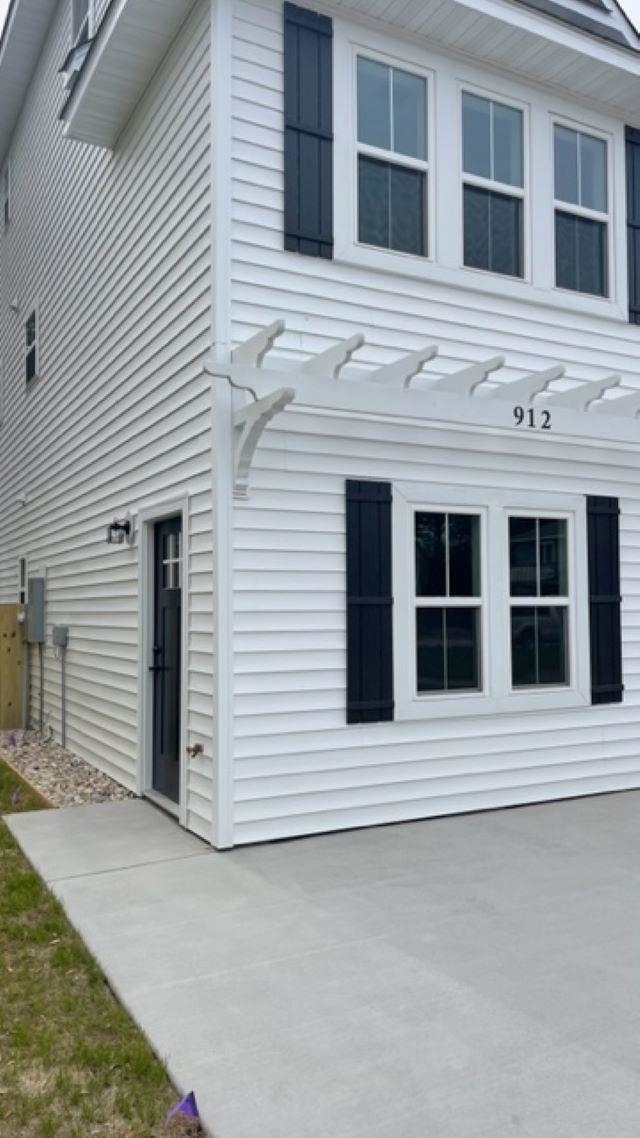
White two-story house with dark shutters, a side entry, and a broad concrete driveway.
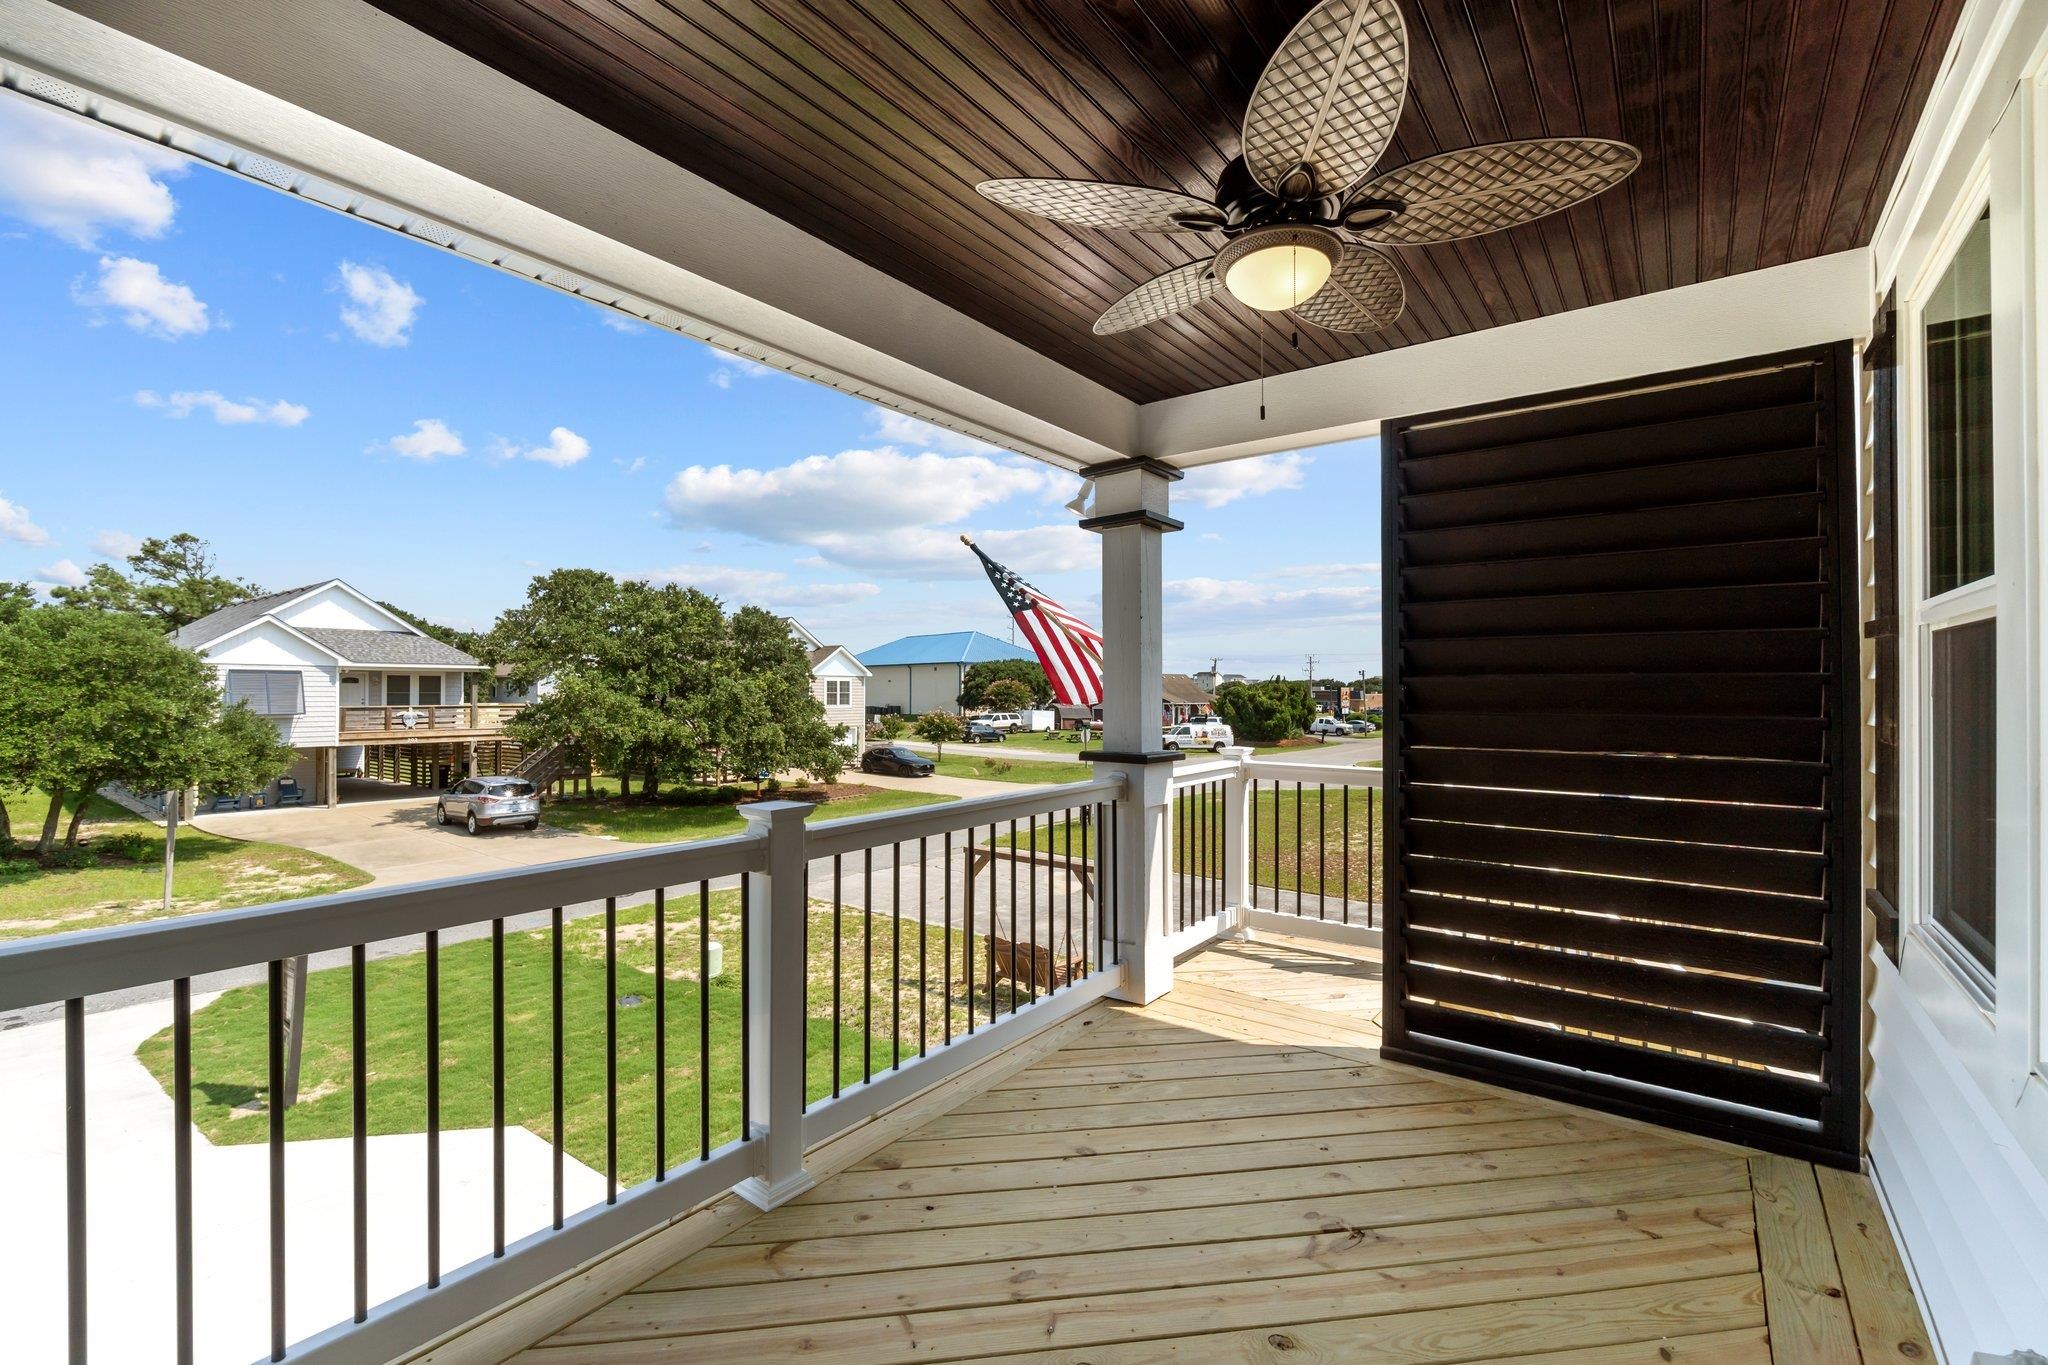
Covered wooden porch overlooking a residential street, with a ceiling fan and louvered privacy screen.
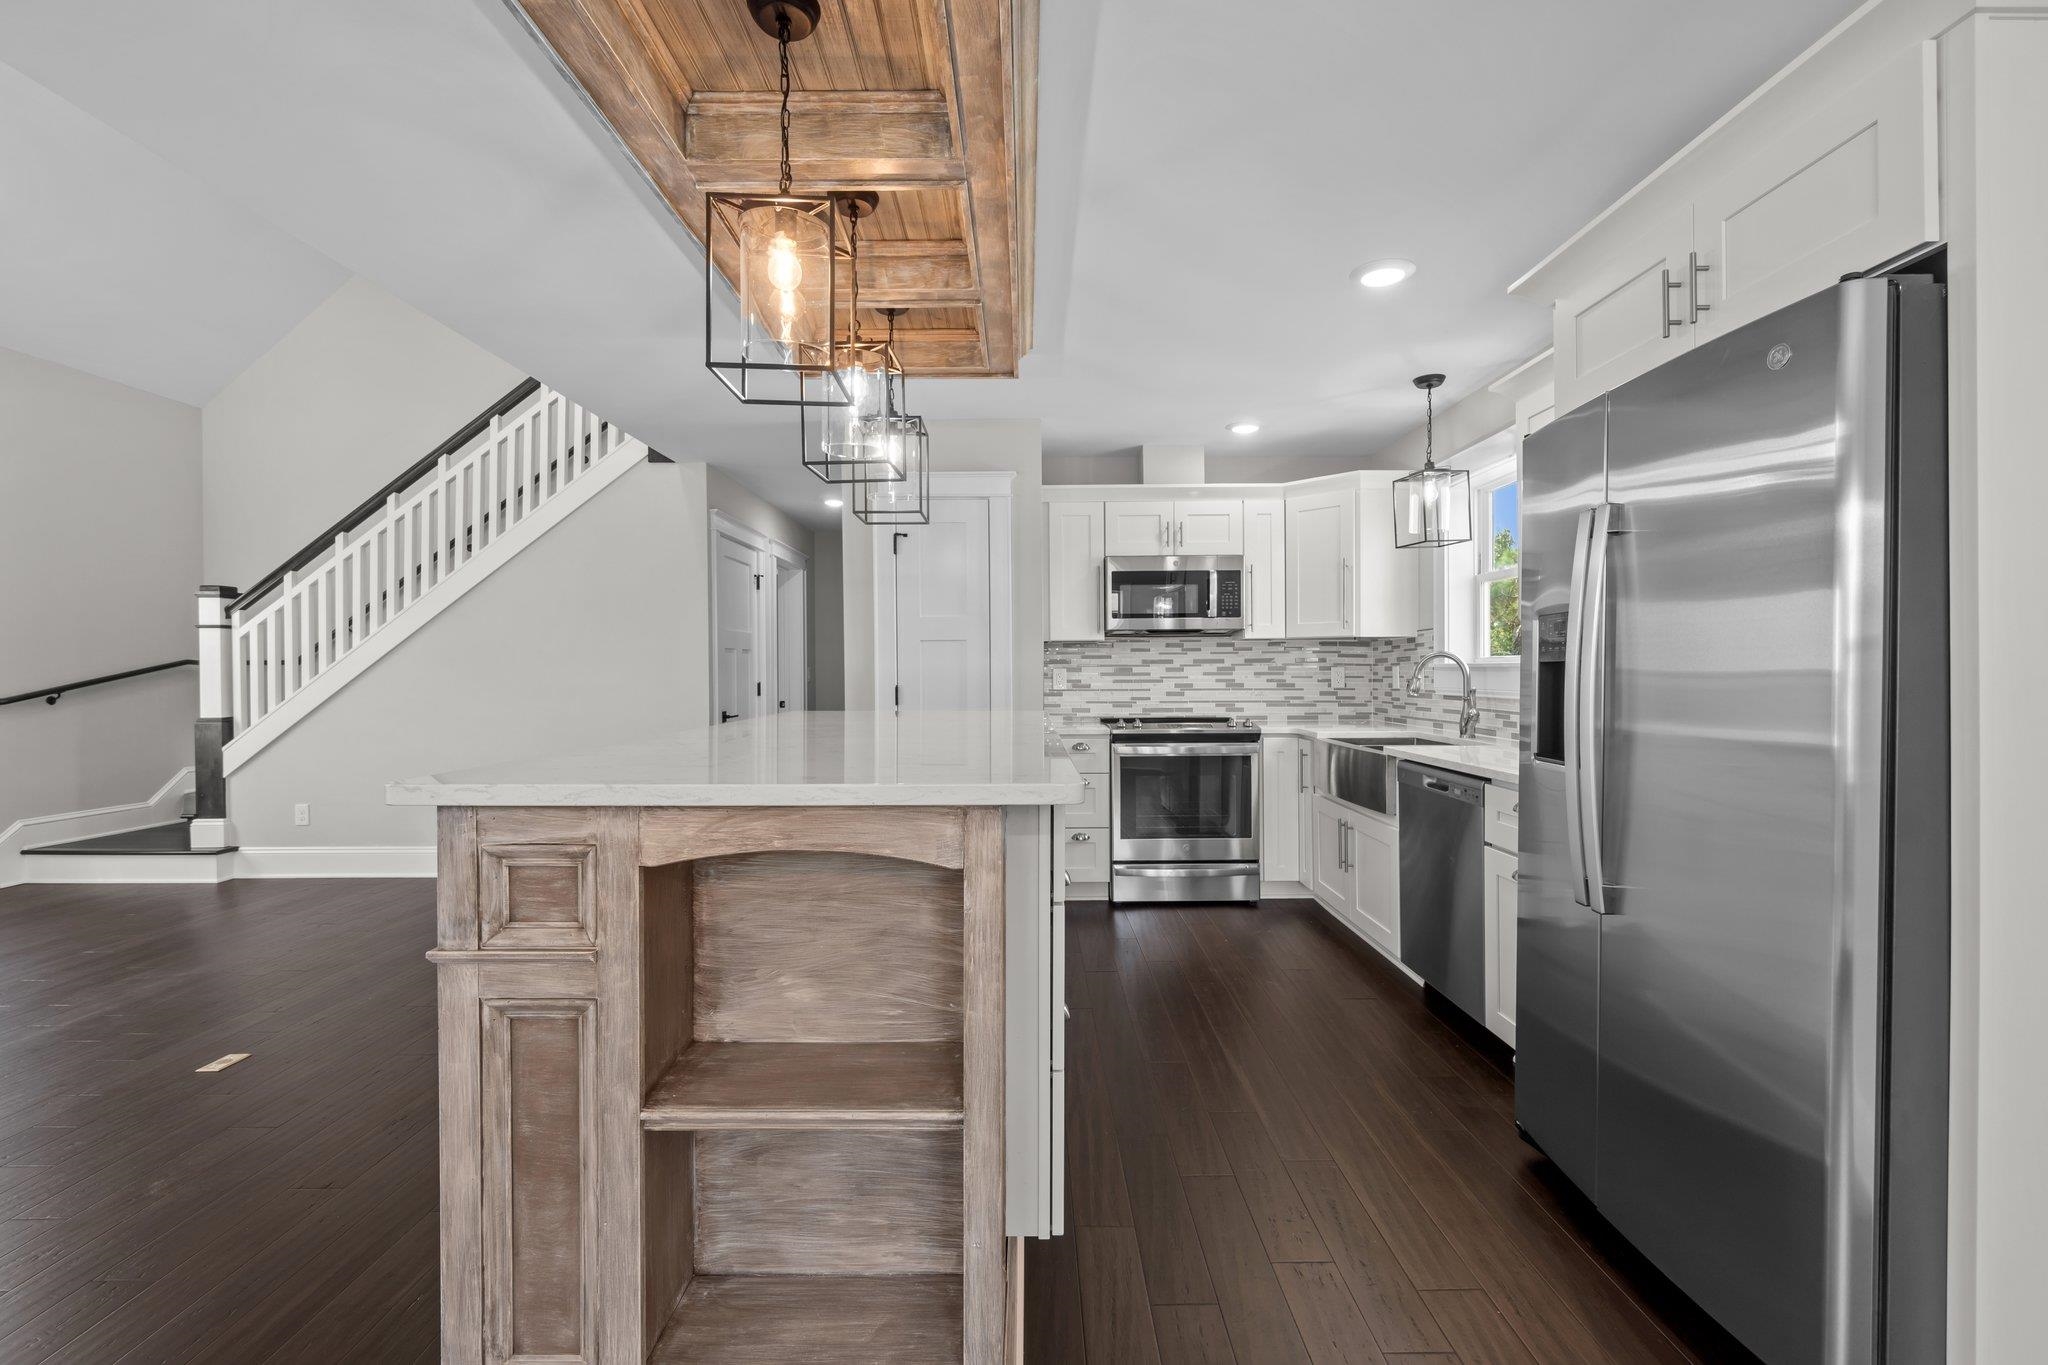
Kitchen with white cabinets, stainless steel appliances, a large wood-base island, and an adjacent staircase.
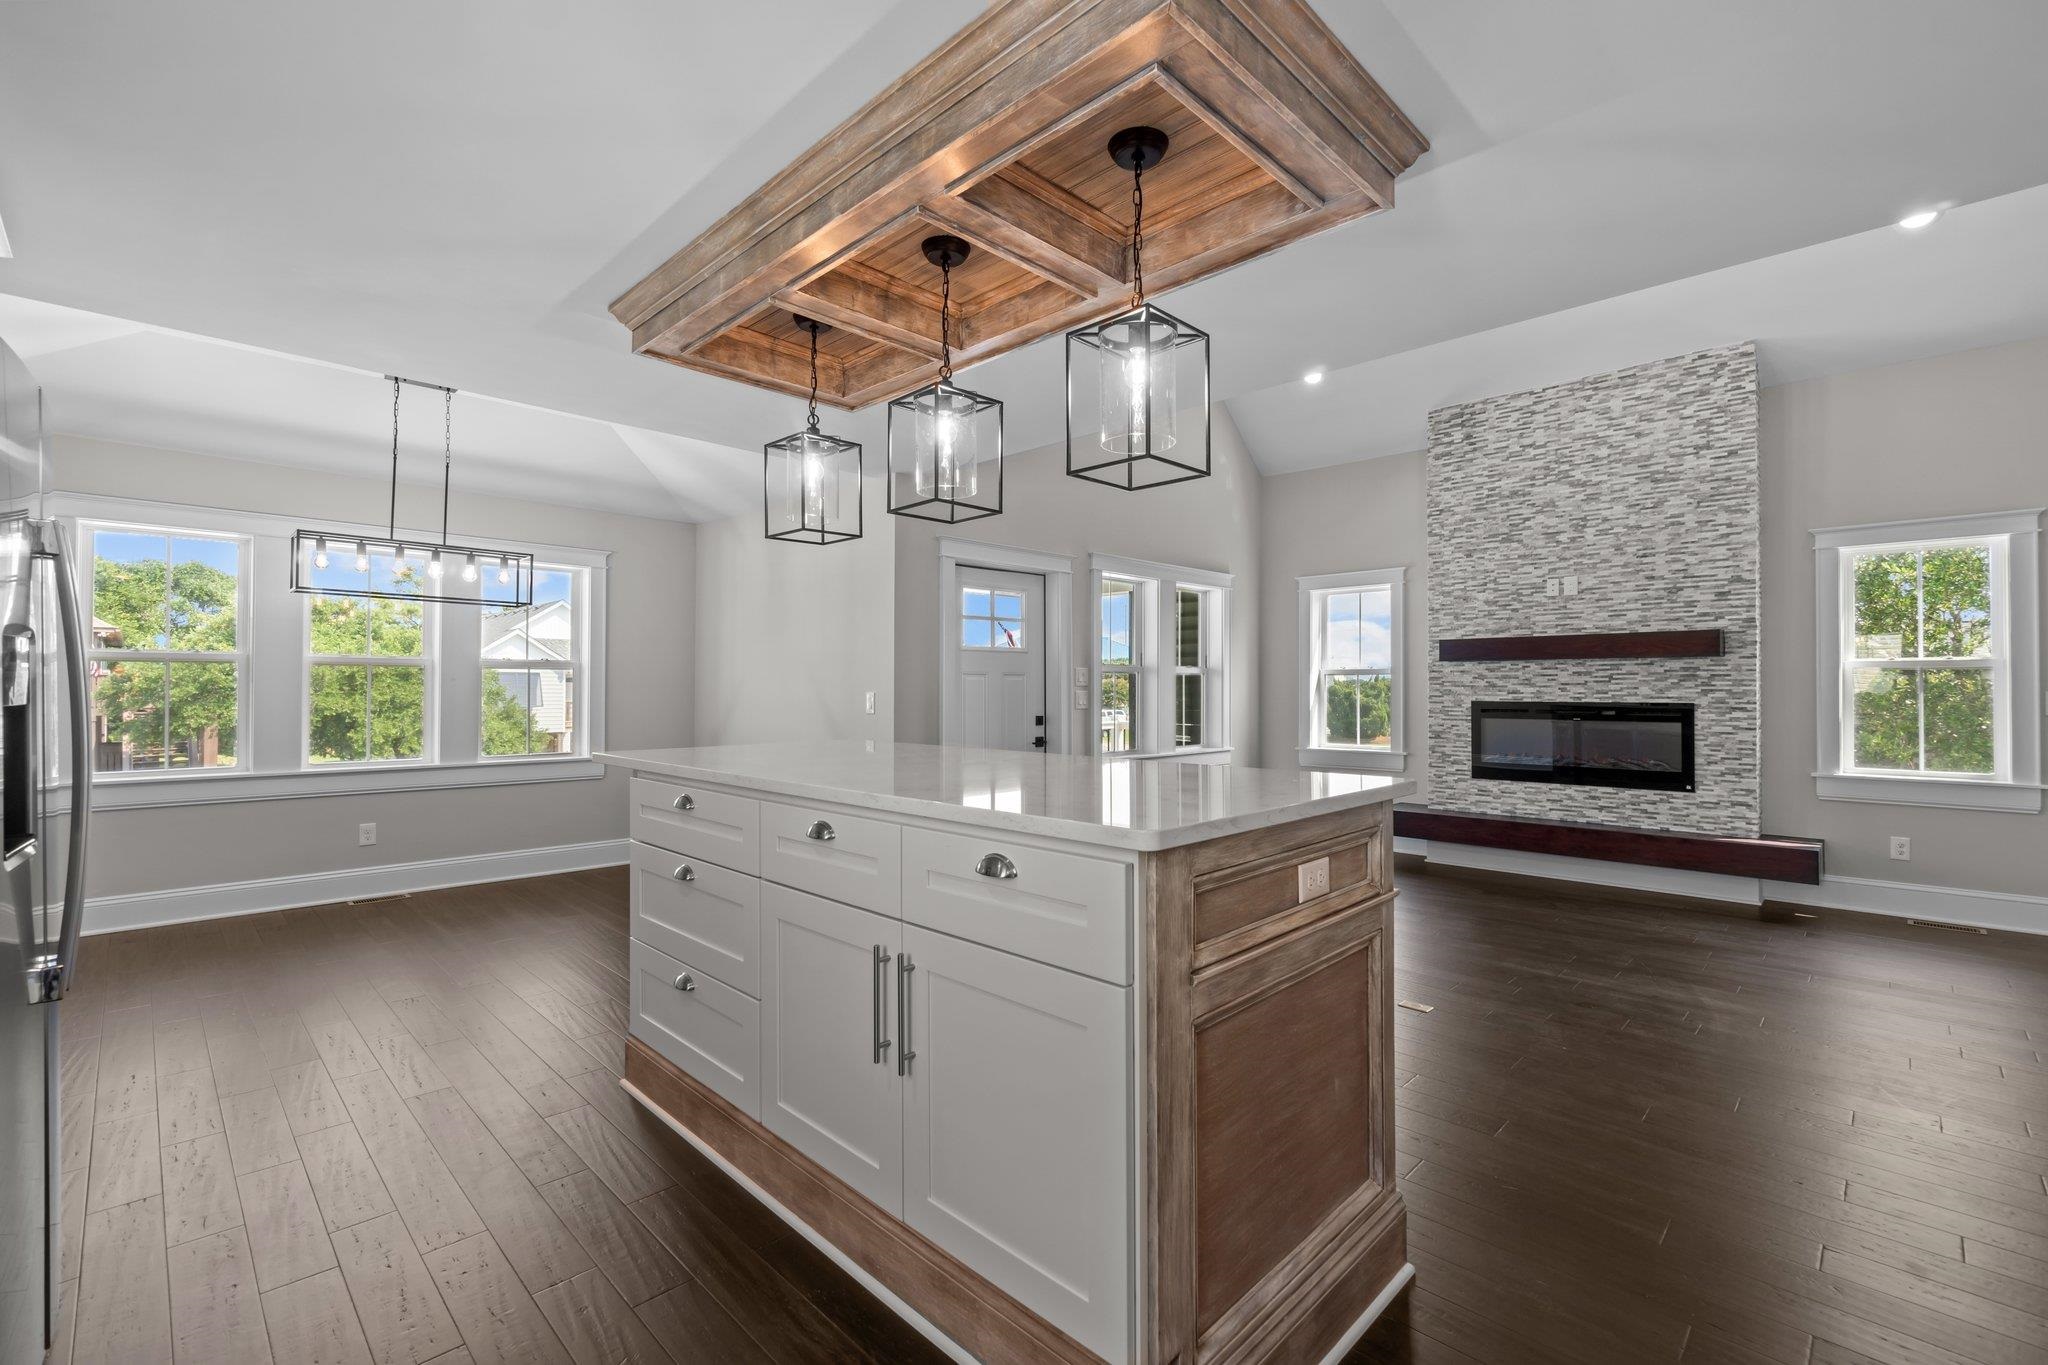
Open-plan kitchen and living area with a white island, wood ceiling feature, and stone fireplace.
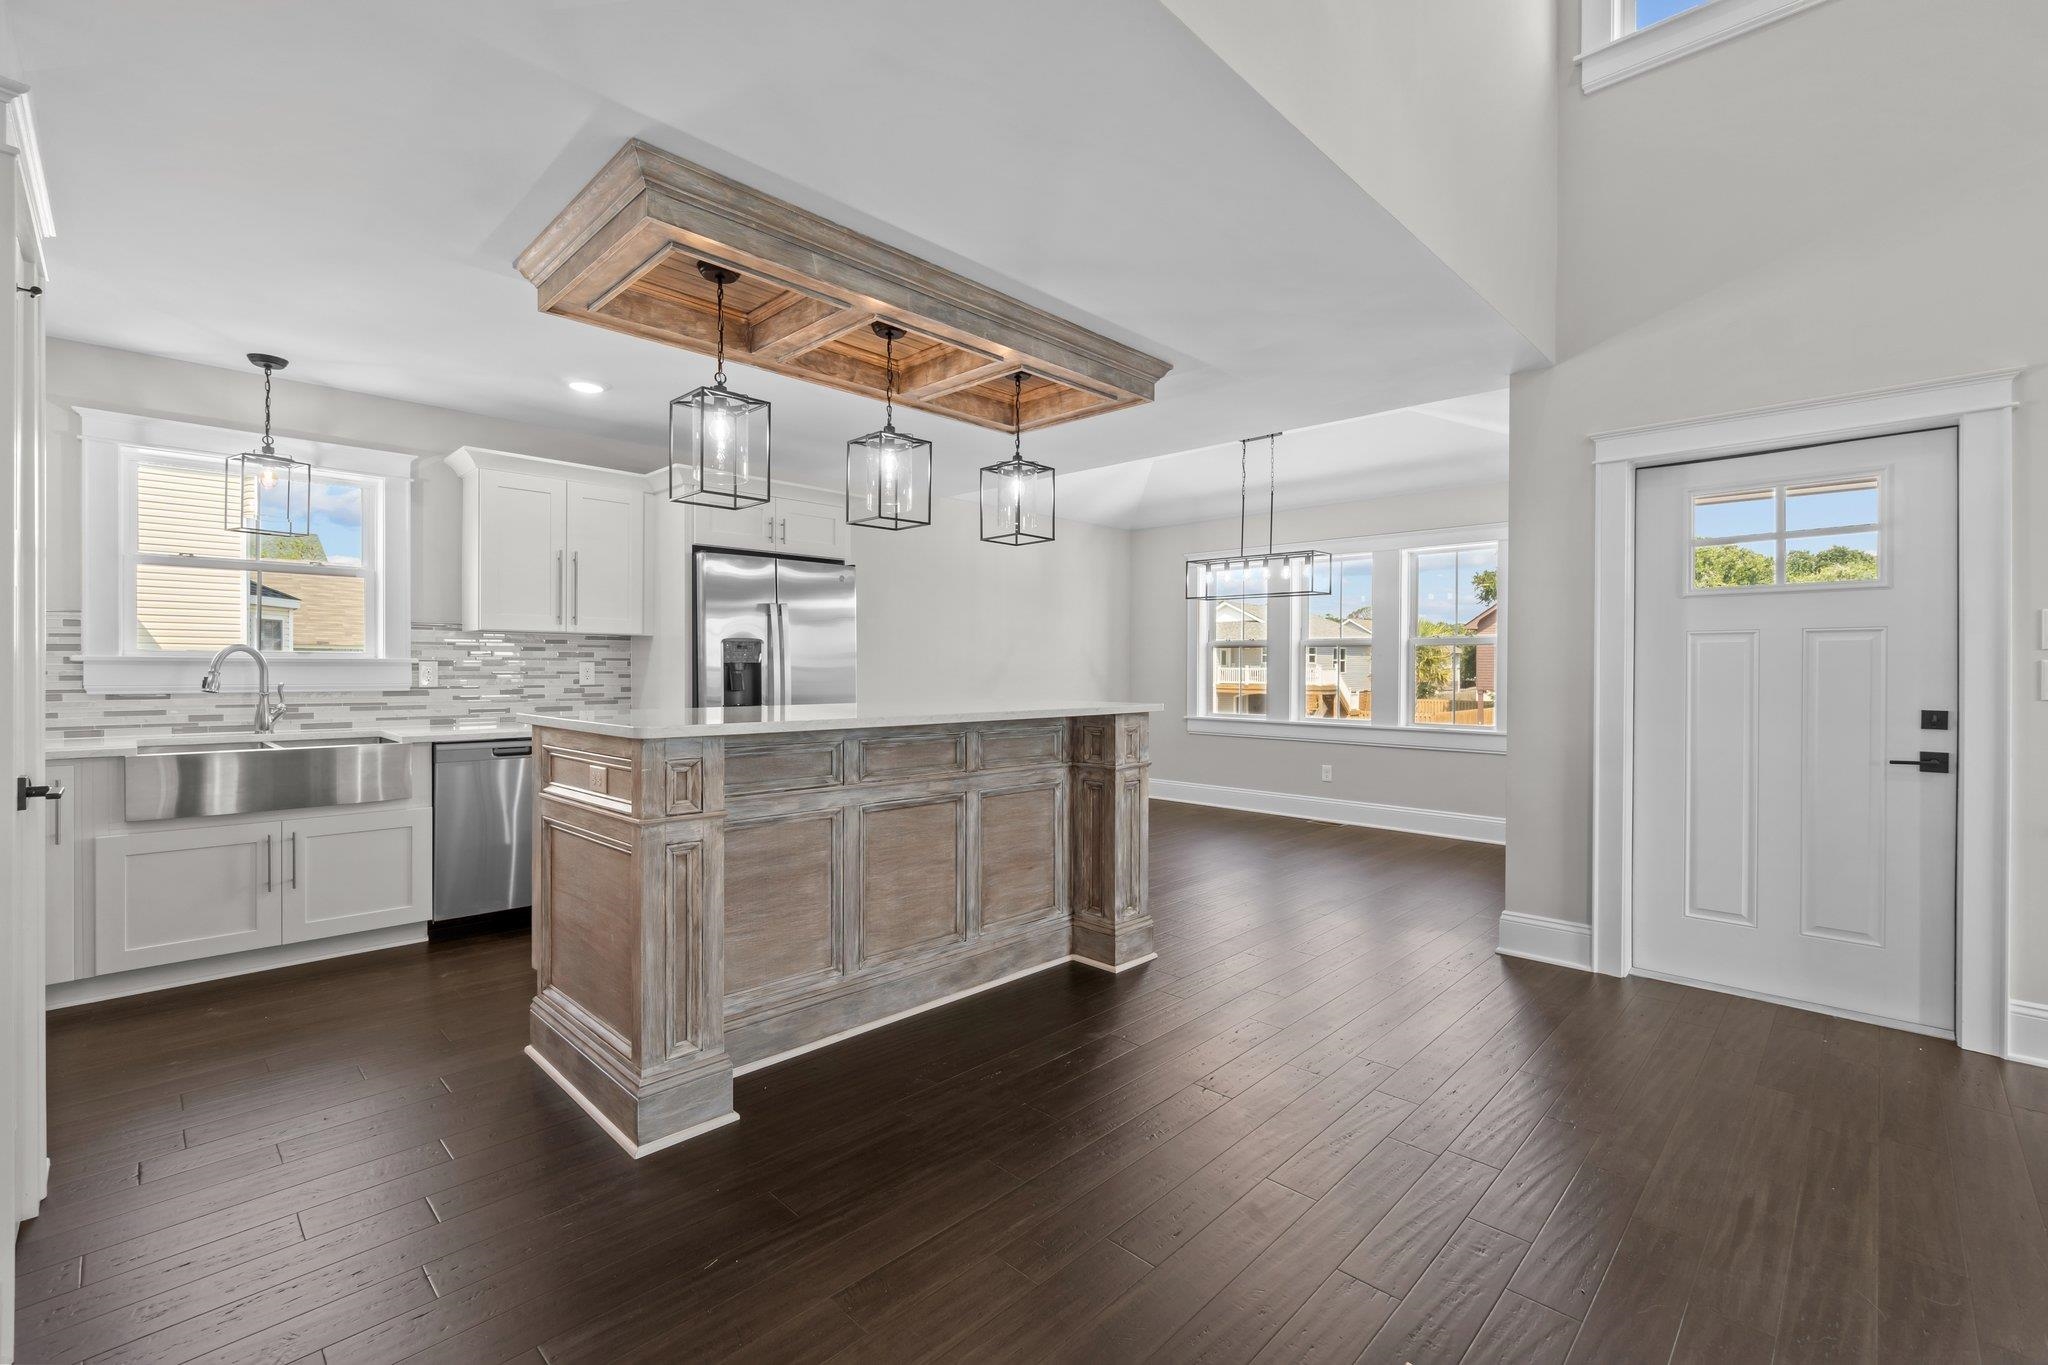
Kitchen with a large weathered-wood island, white cabinets, stainless steel appliances, and dark hardwood floors.
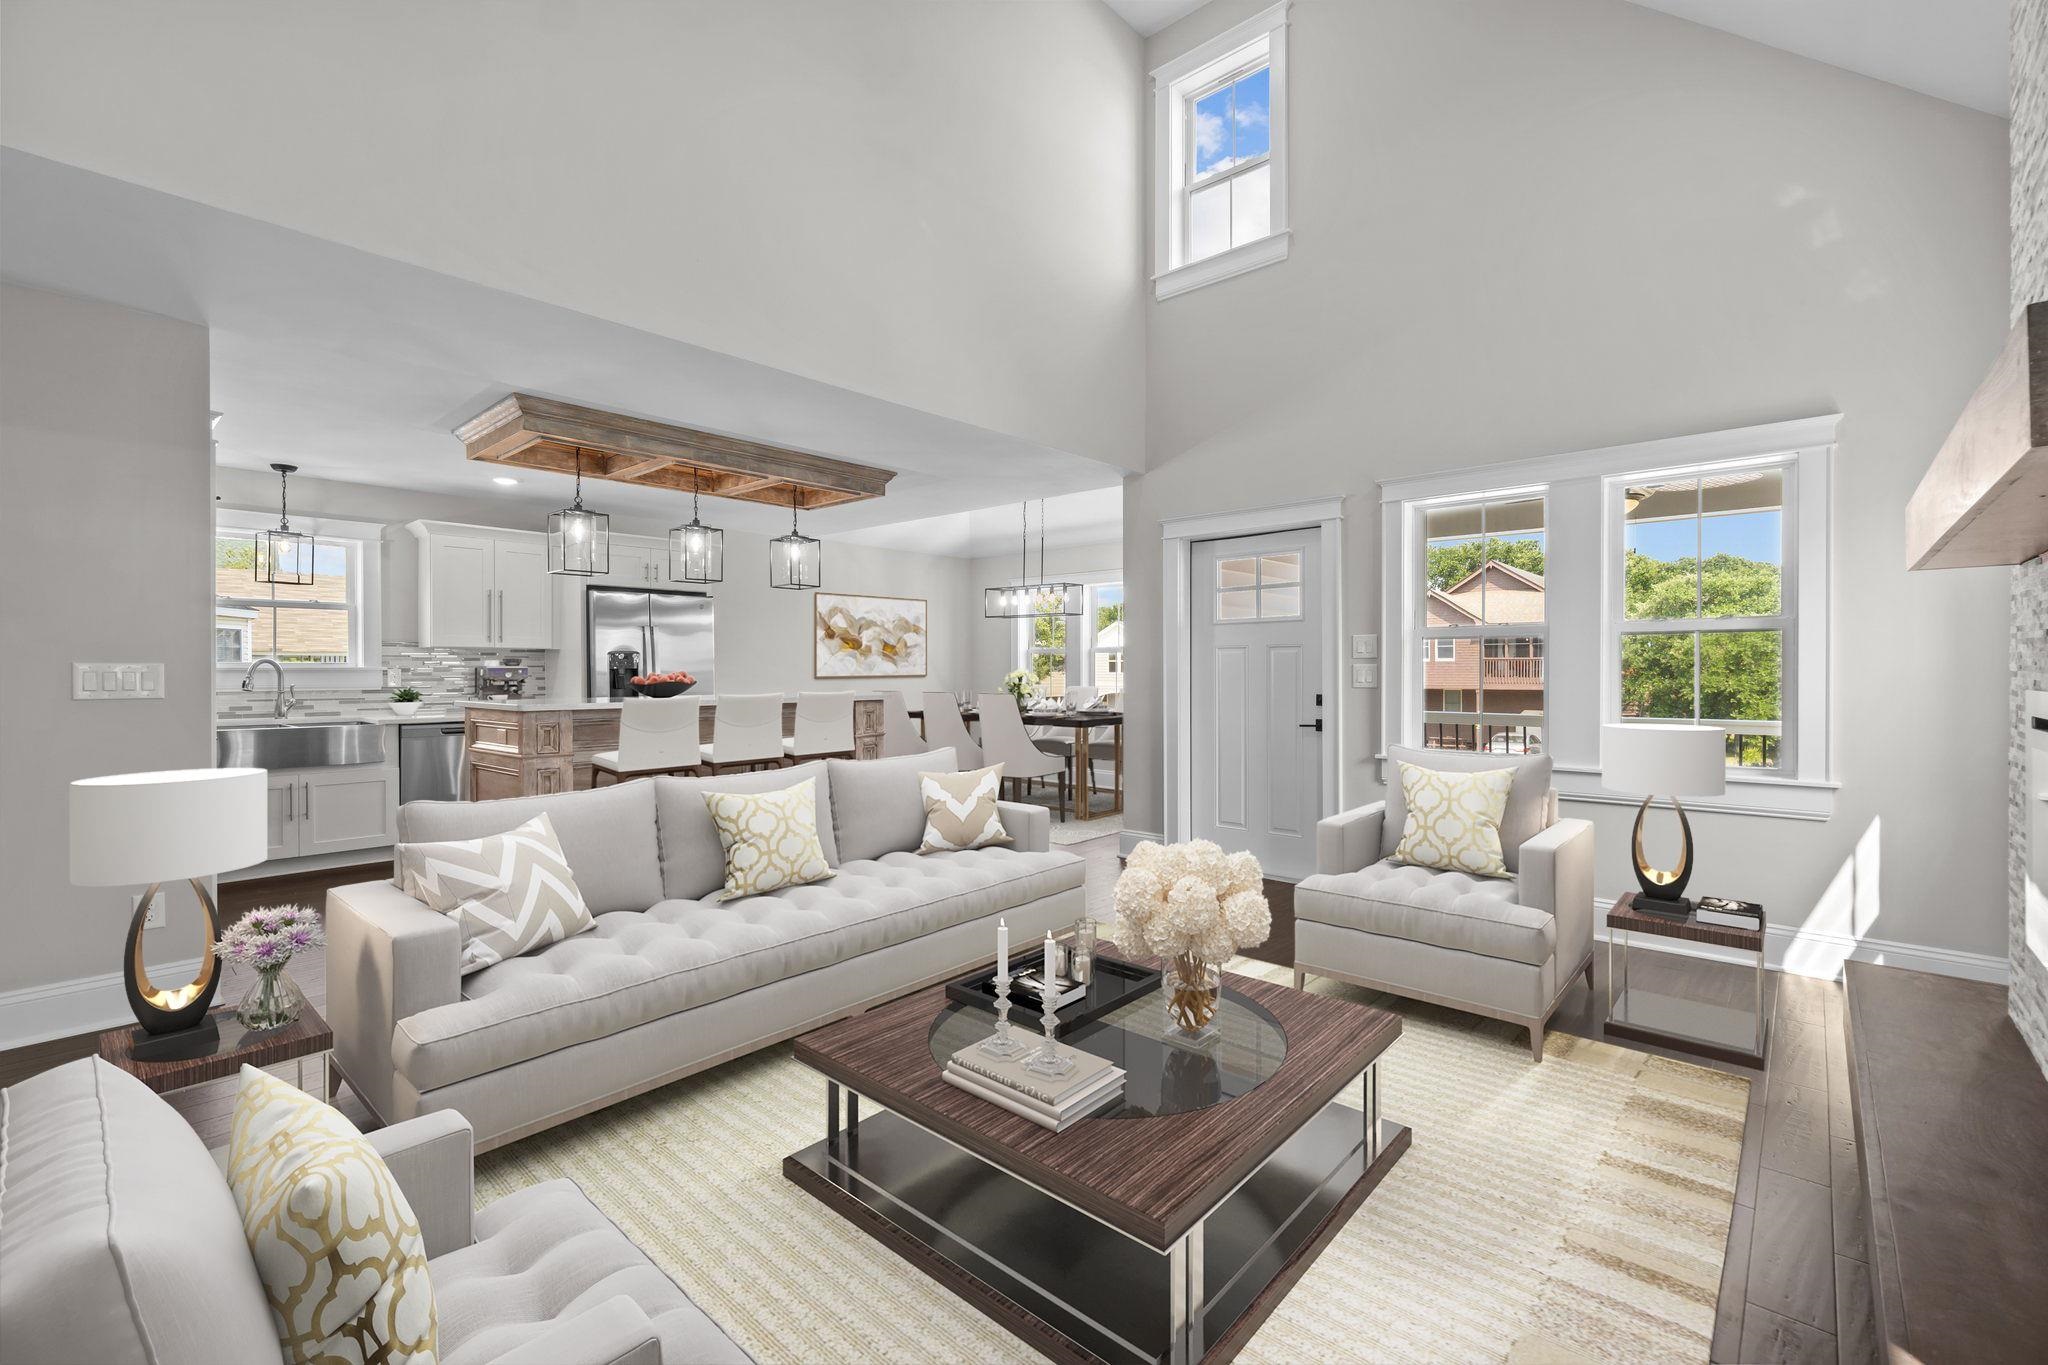
Open-plan living room with a gray sectional, vaulted ceiling, and adjoining kitchen.
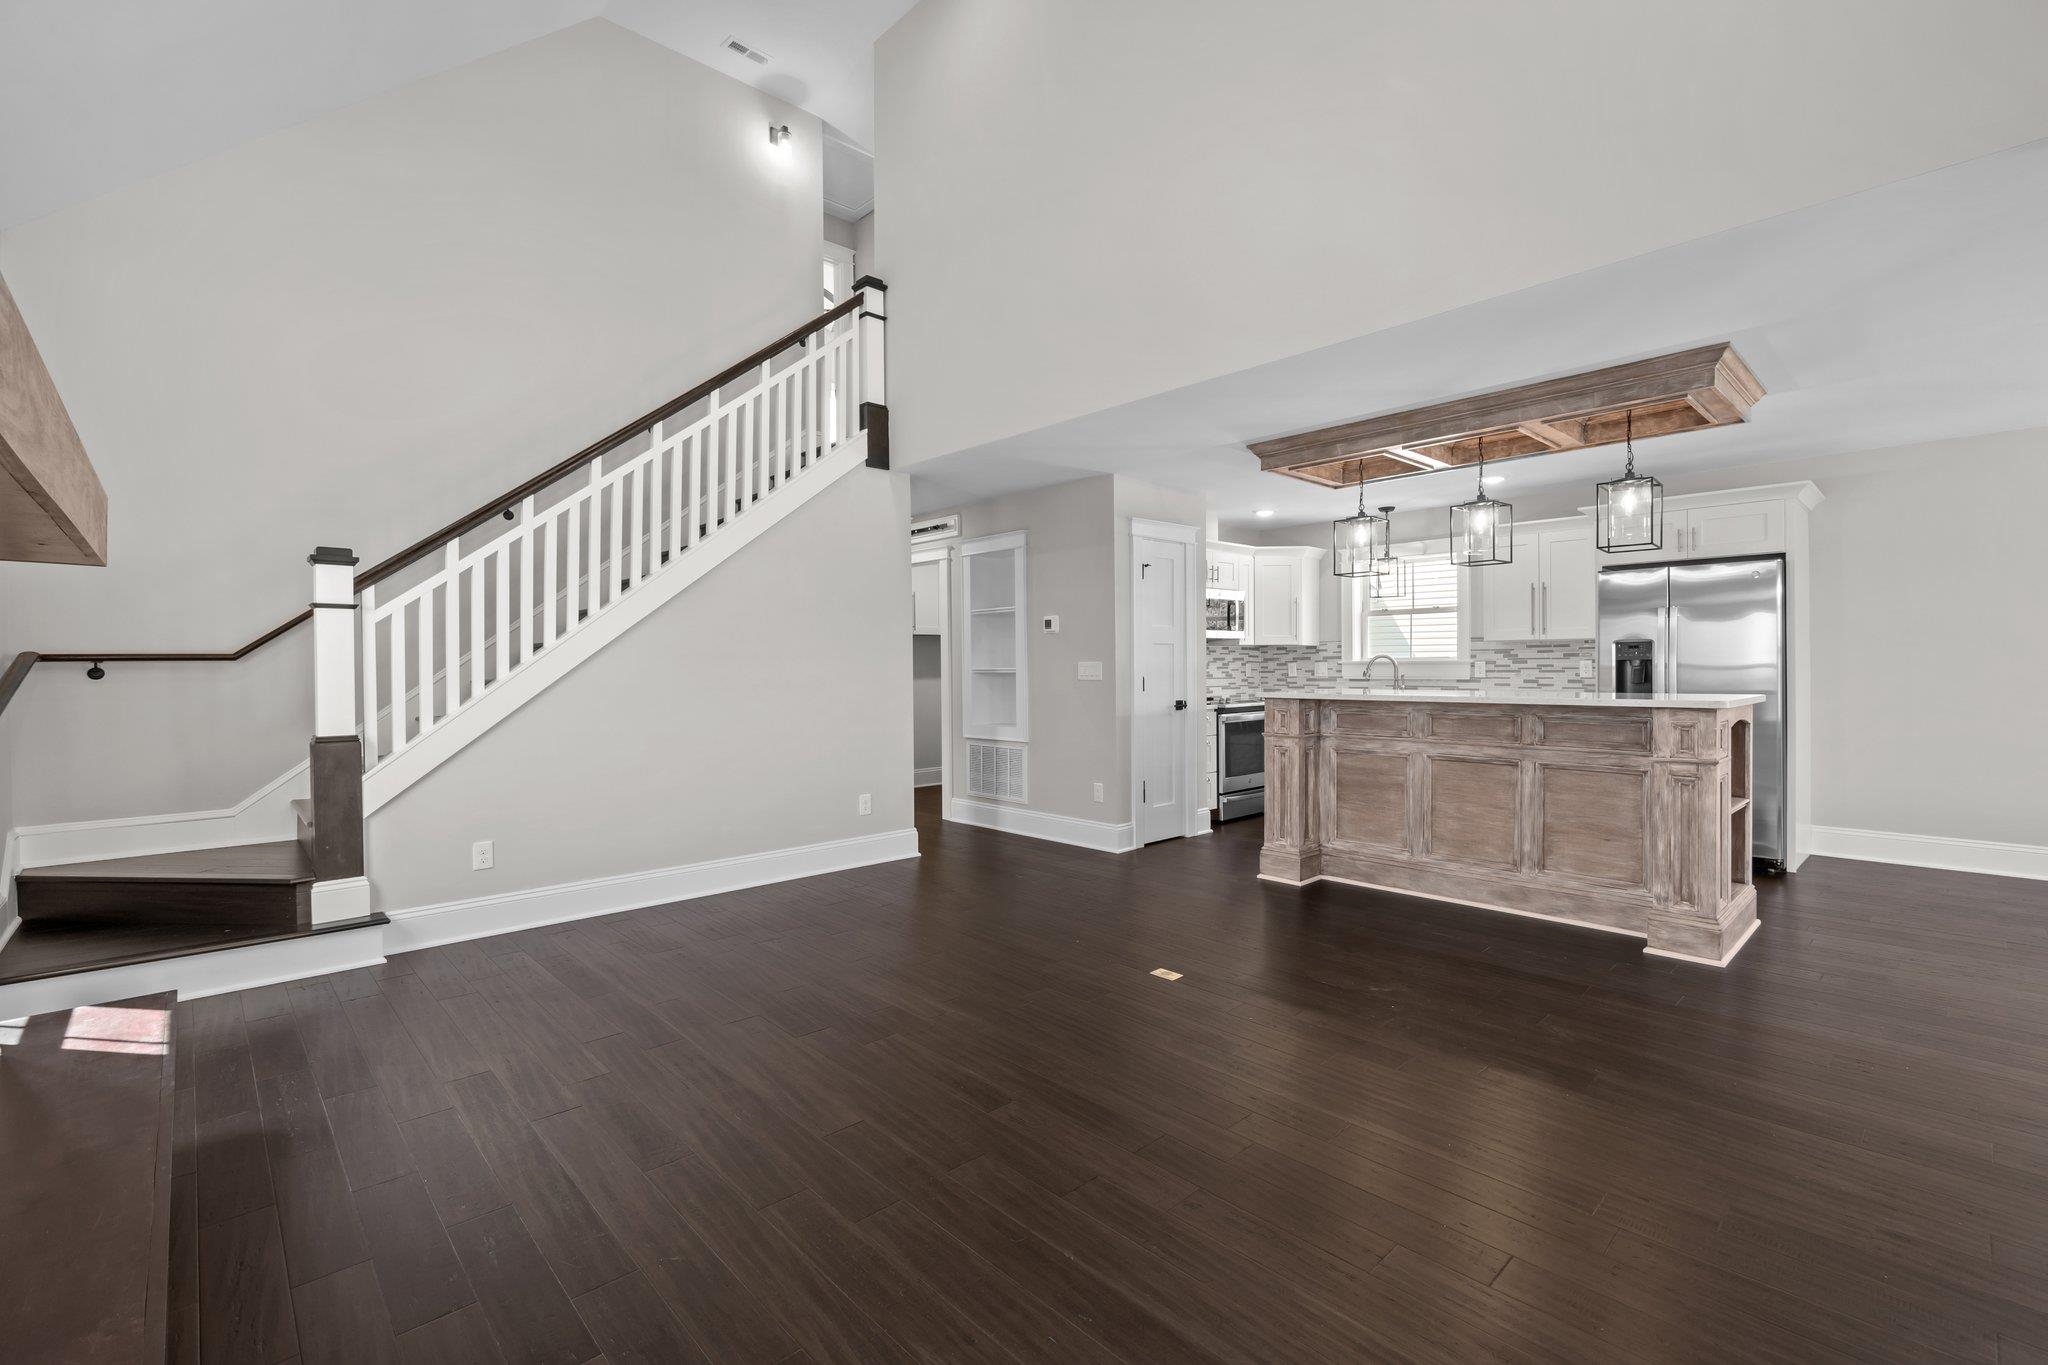
Open living area with a large kitchen island, stainless appliances, dark flooring, and staircase.
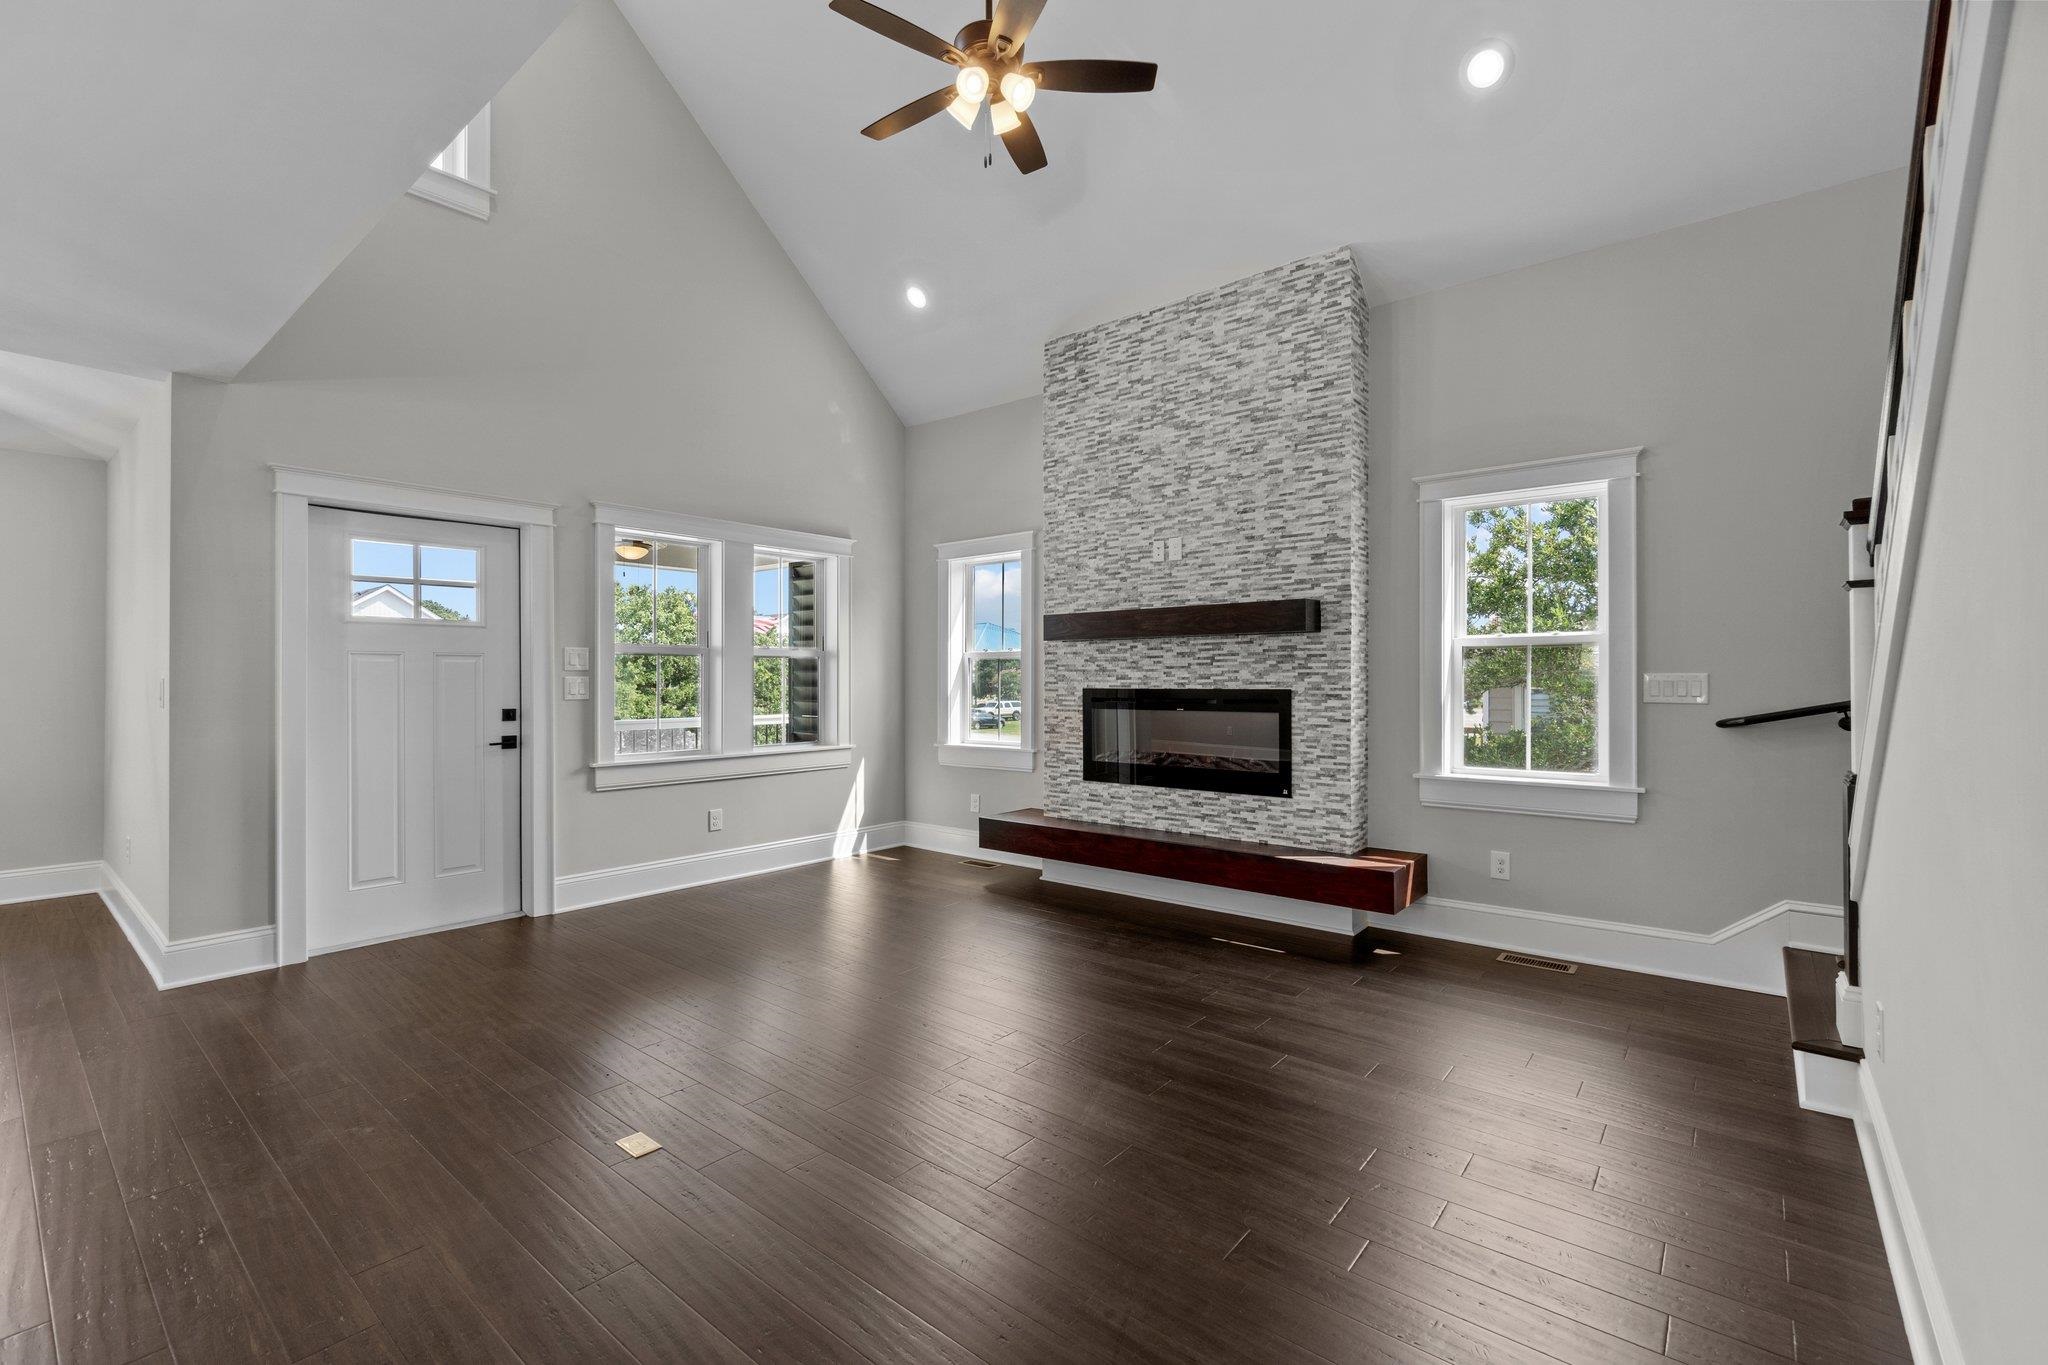
Vacant living room with vaulted ceiling, dark wood floors, and a tall stone fireplace.
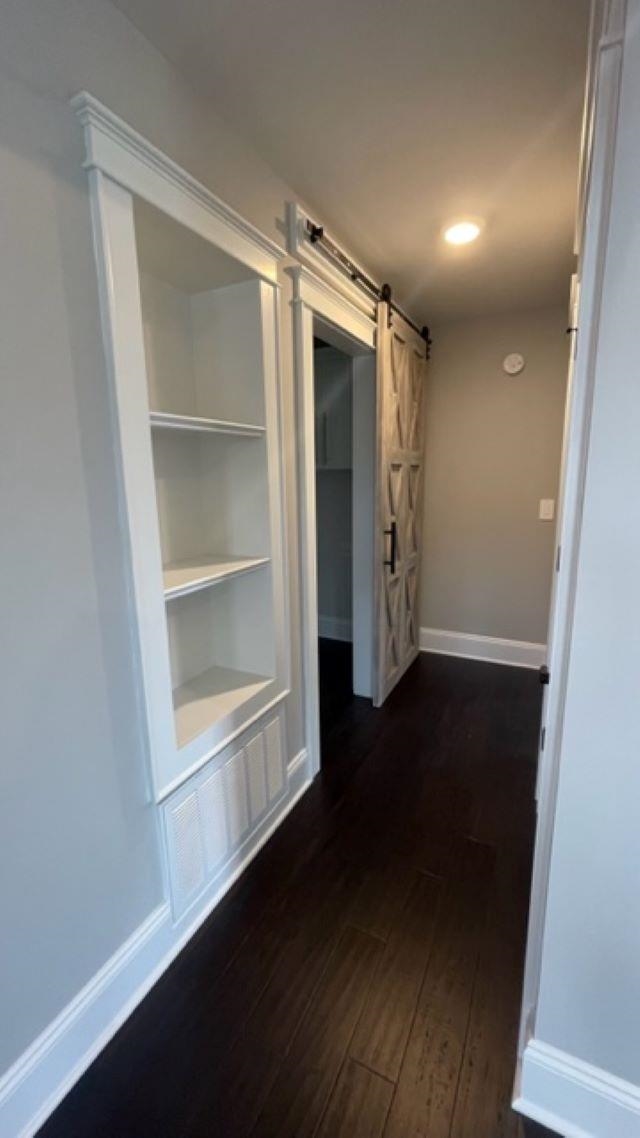
Hallway with white built-in shelves, a sliding barn door, and dark wood flooring.
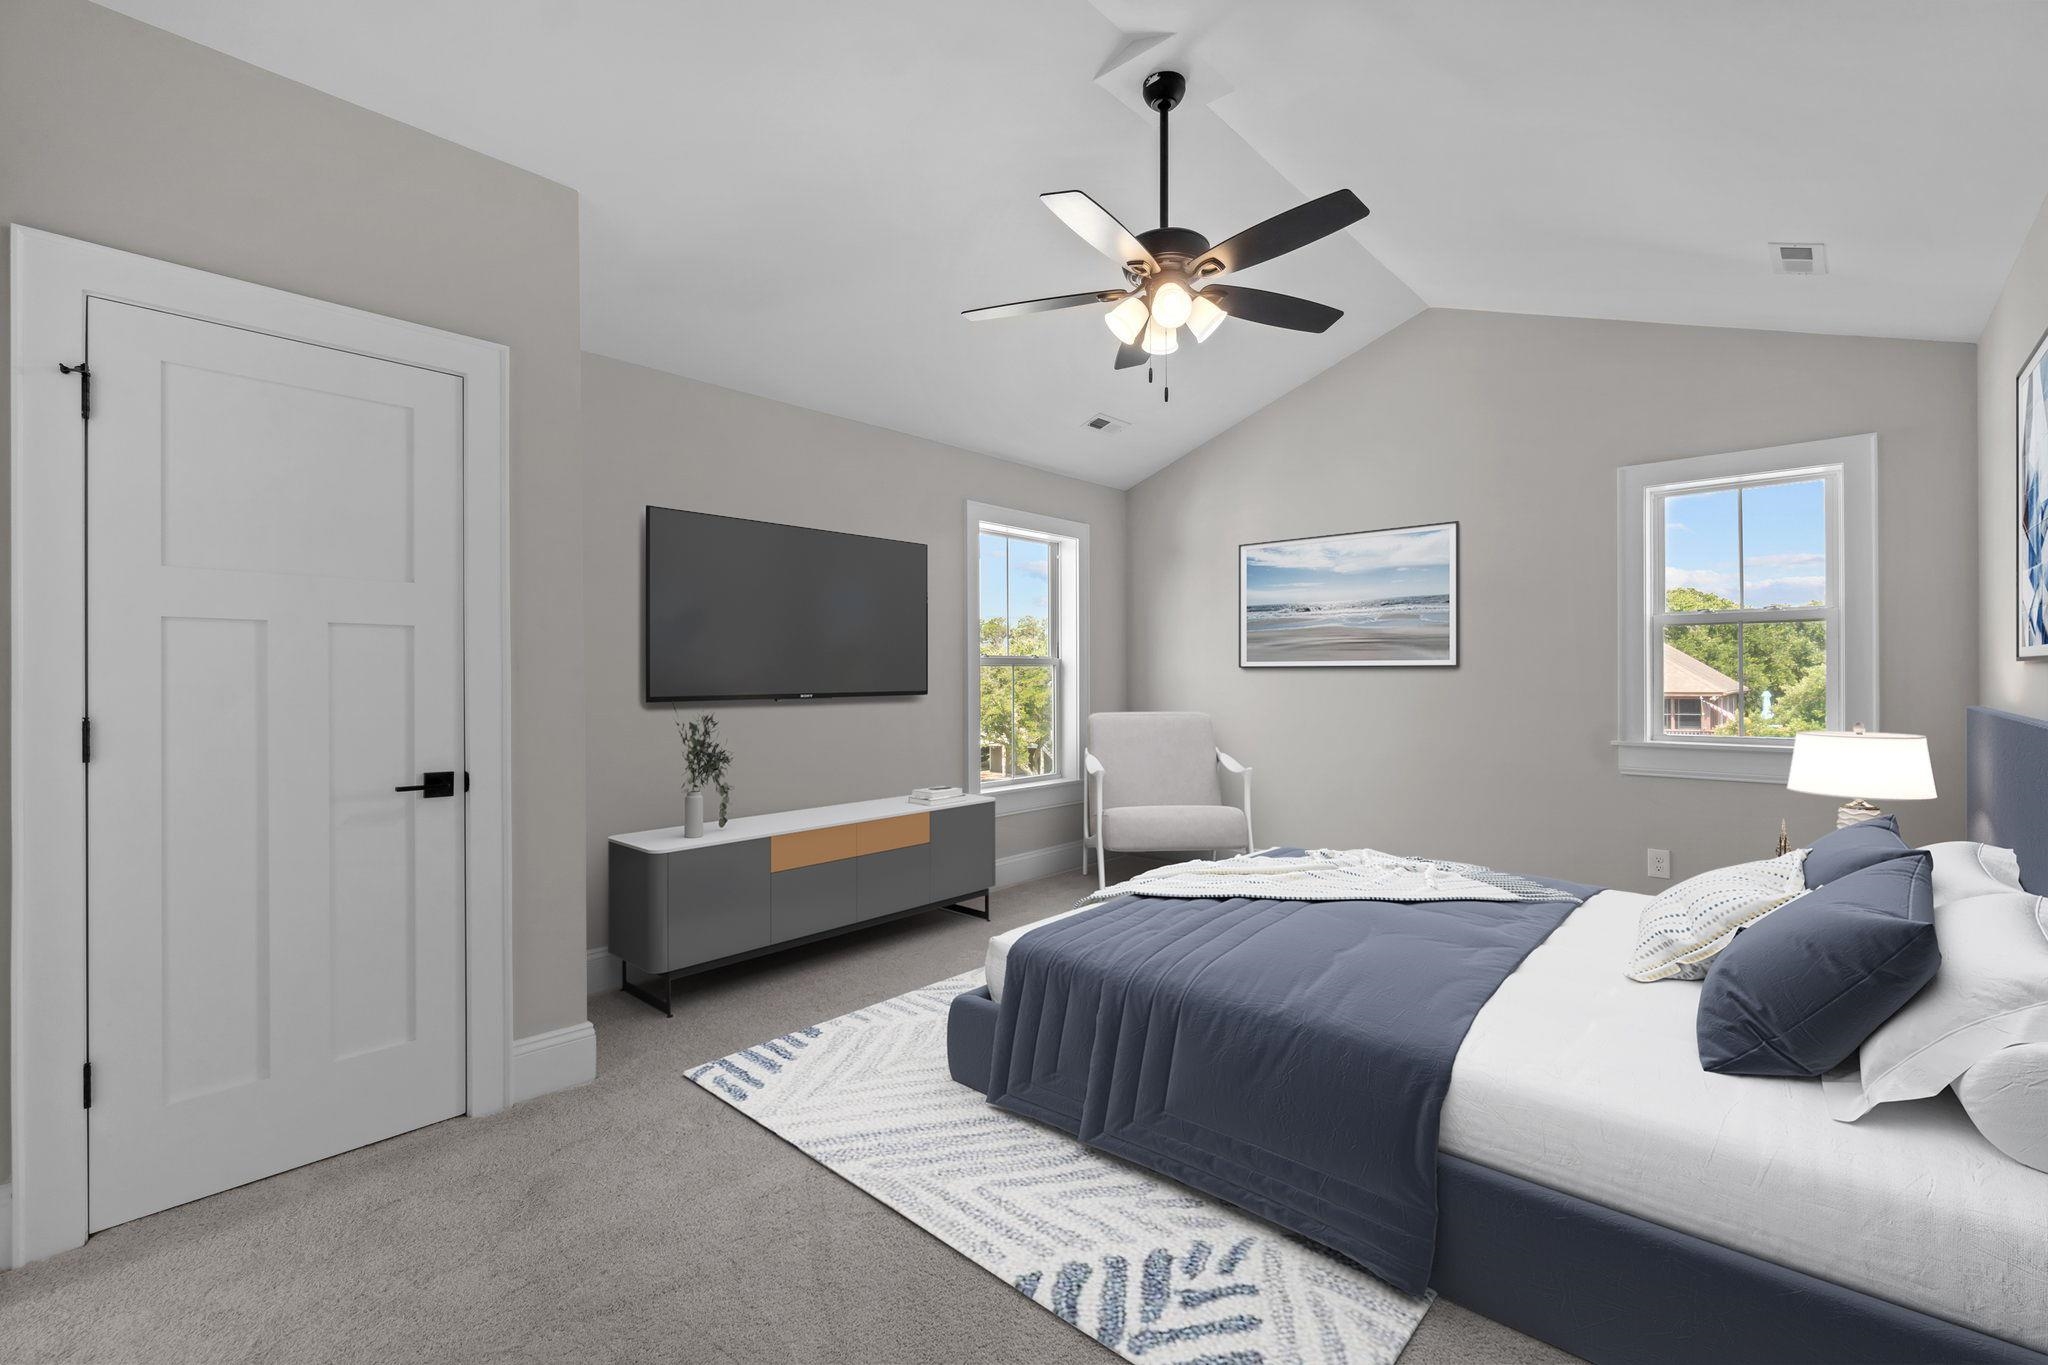
Bedroom with vaulted ceiling, navy-and-white bedding, wall-mounted television, and two windows.
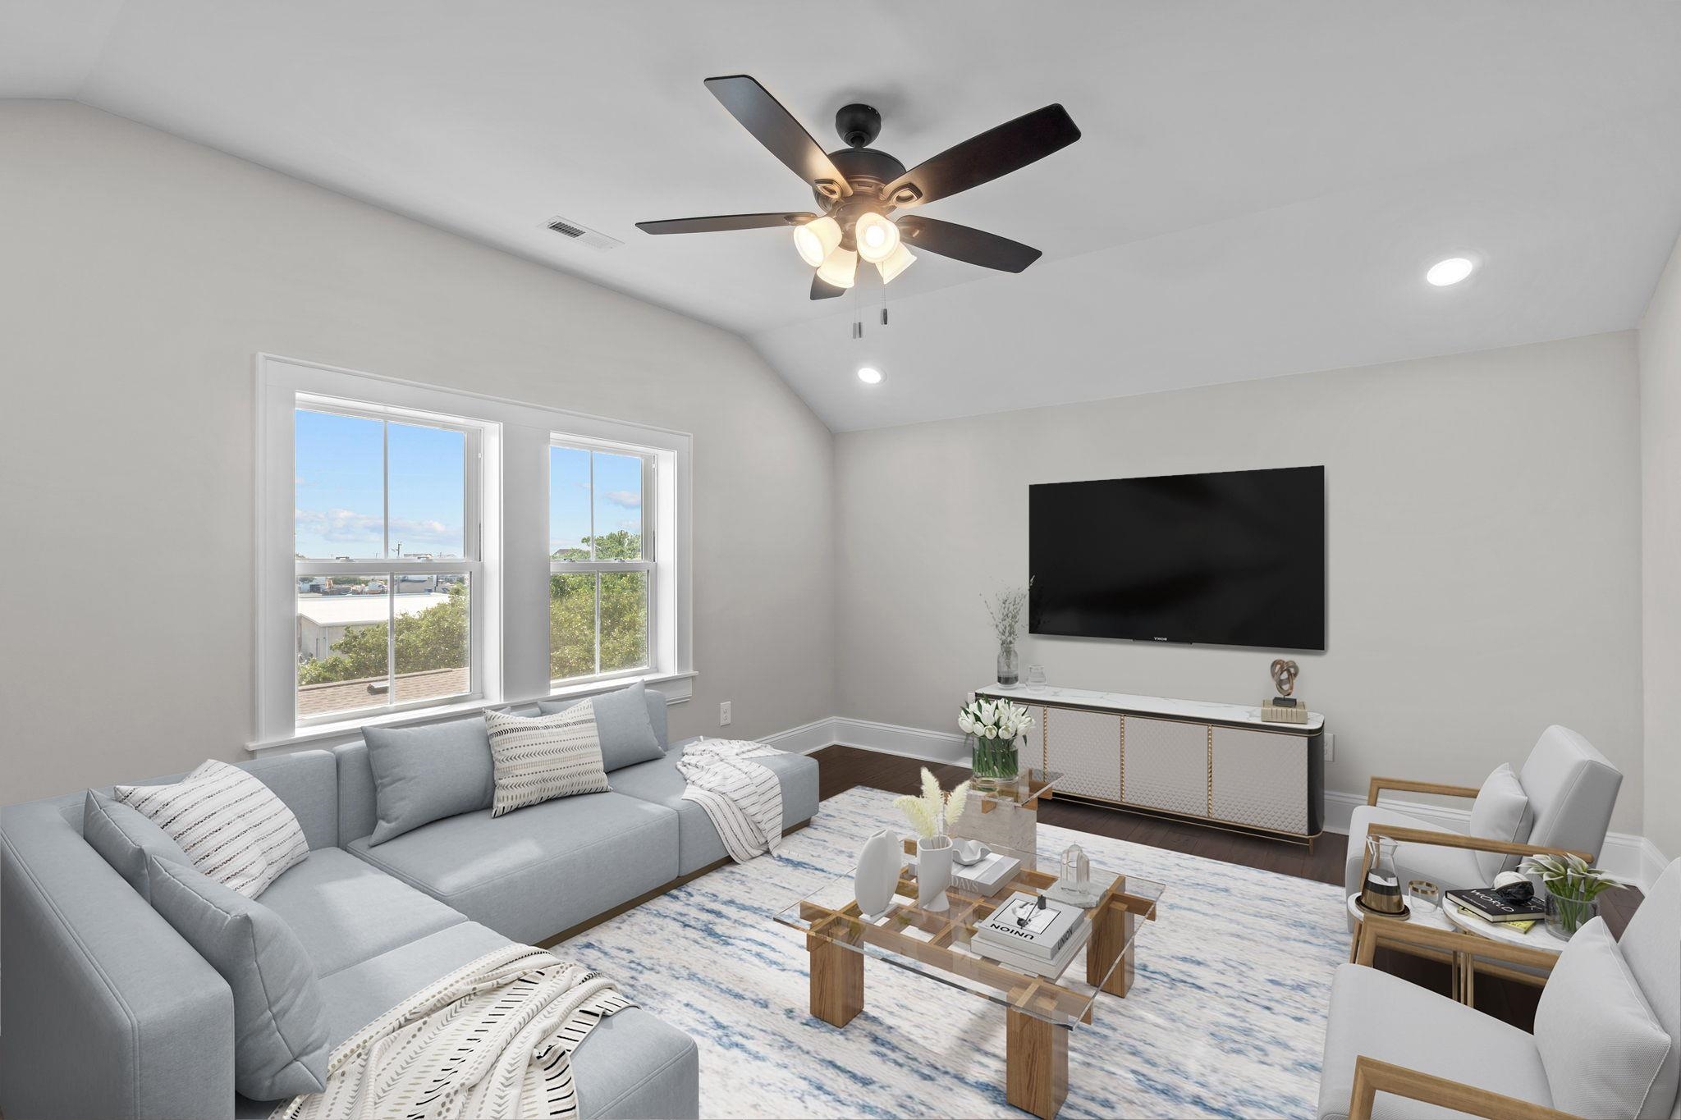
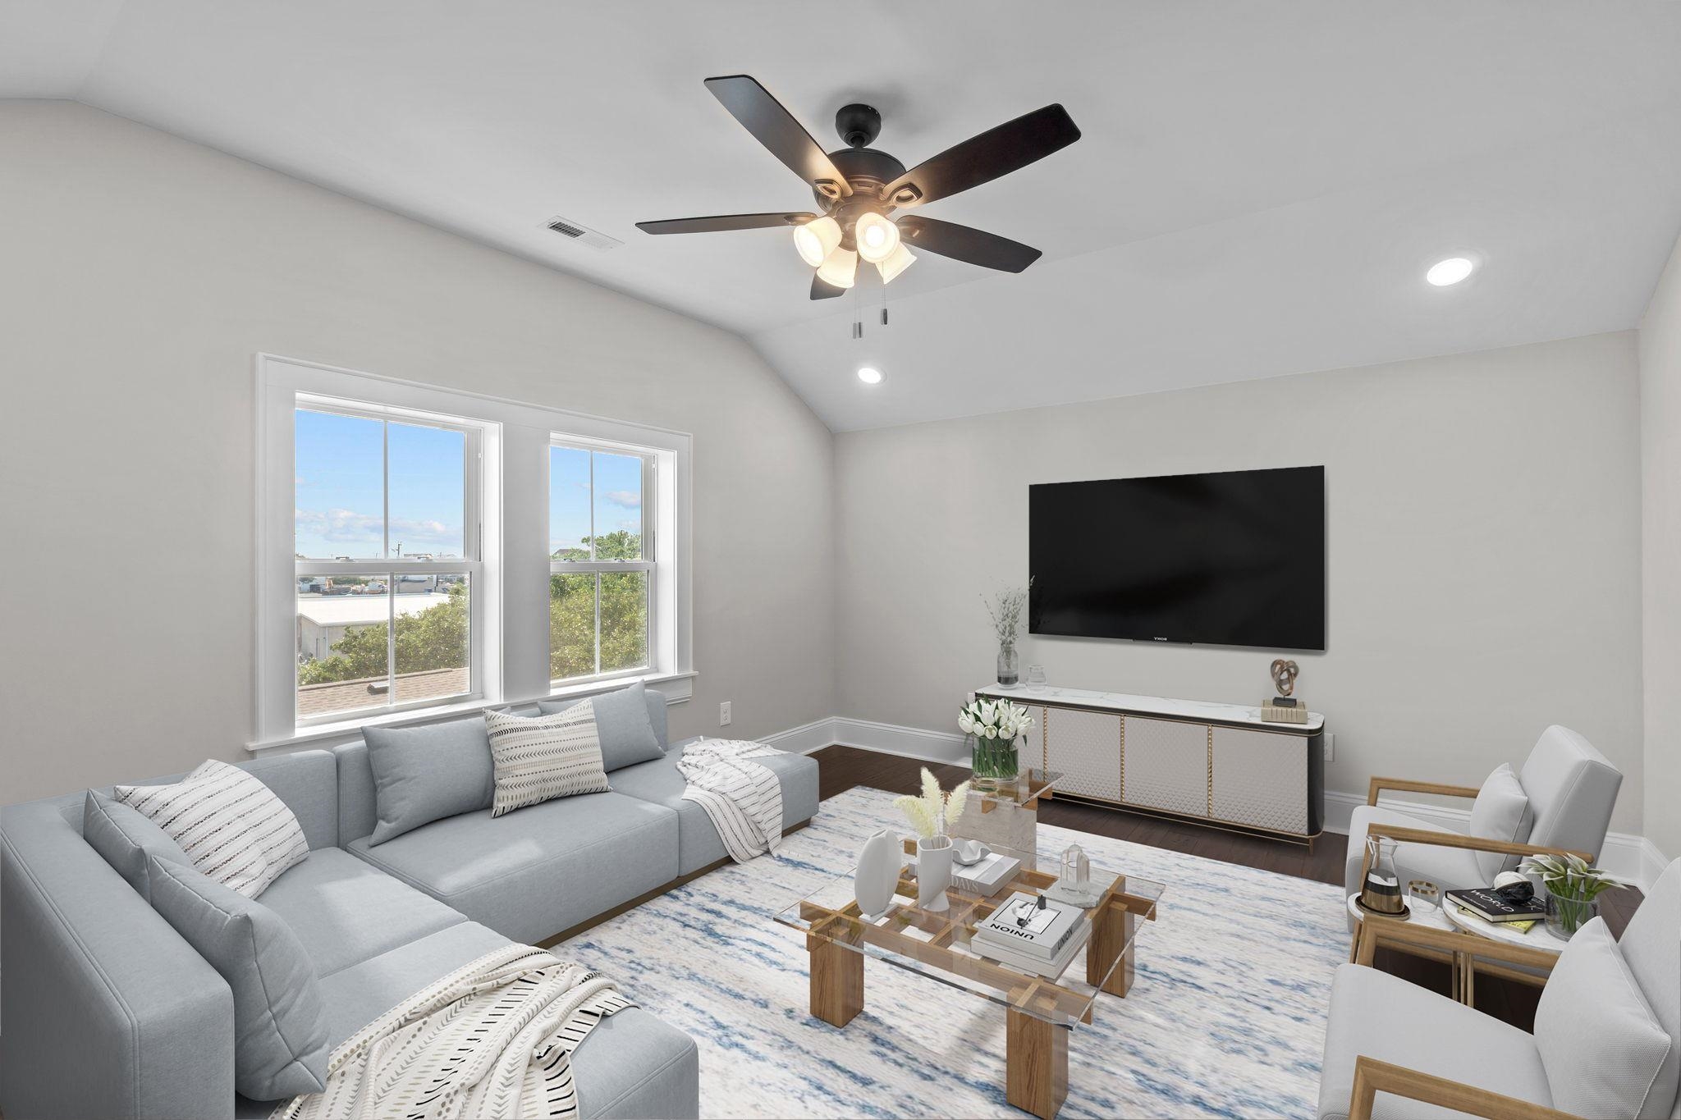
Staged living room with gray sectional, large windows, vaulted ceiling, and wall-mounted television.
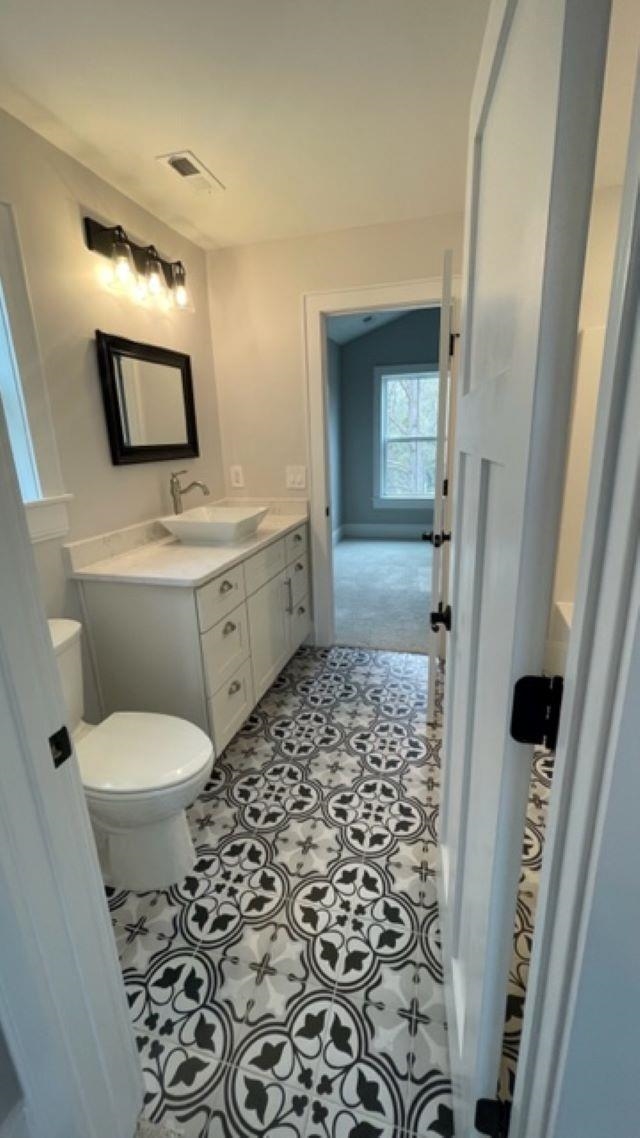
Bathroom with a white vanity and toilet, black-framed mirror, and black-and-white patterned floor tile.
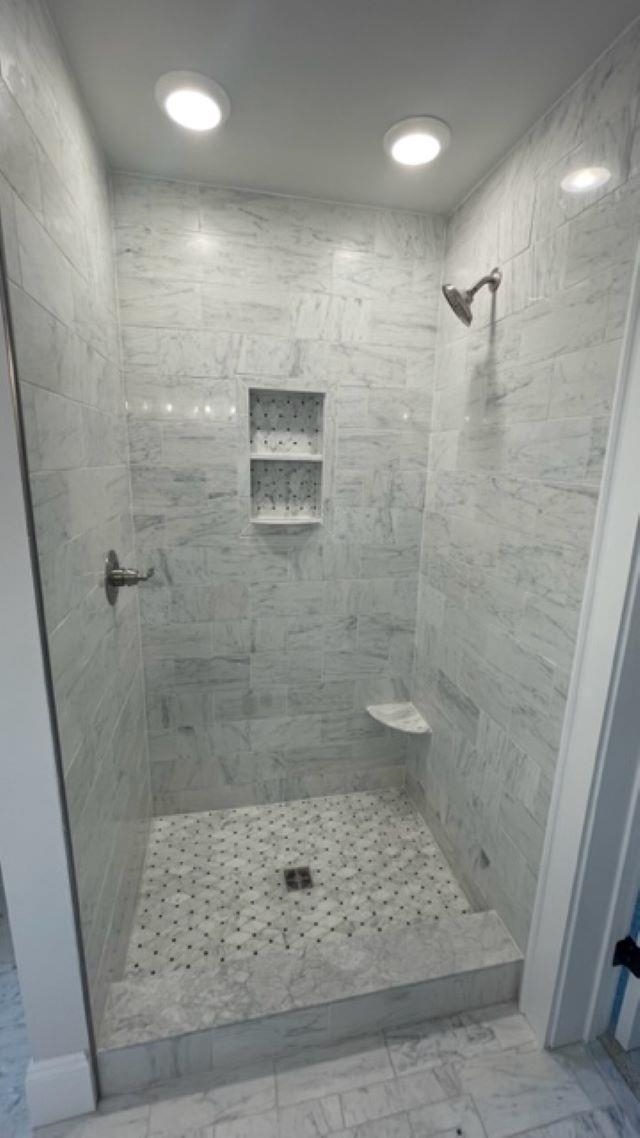
Marble walk-in shower with a recessed niche, corner bench, and mosaic tile floor.
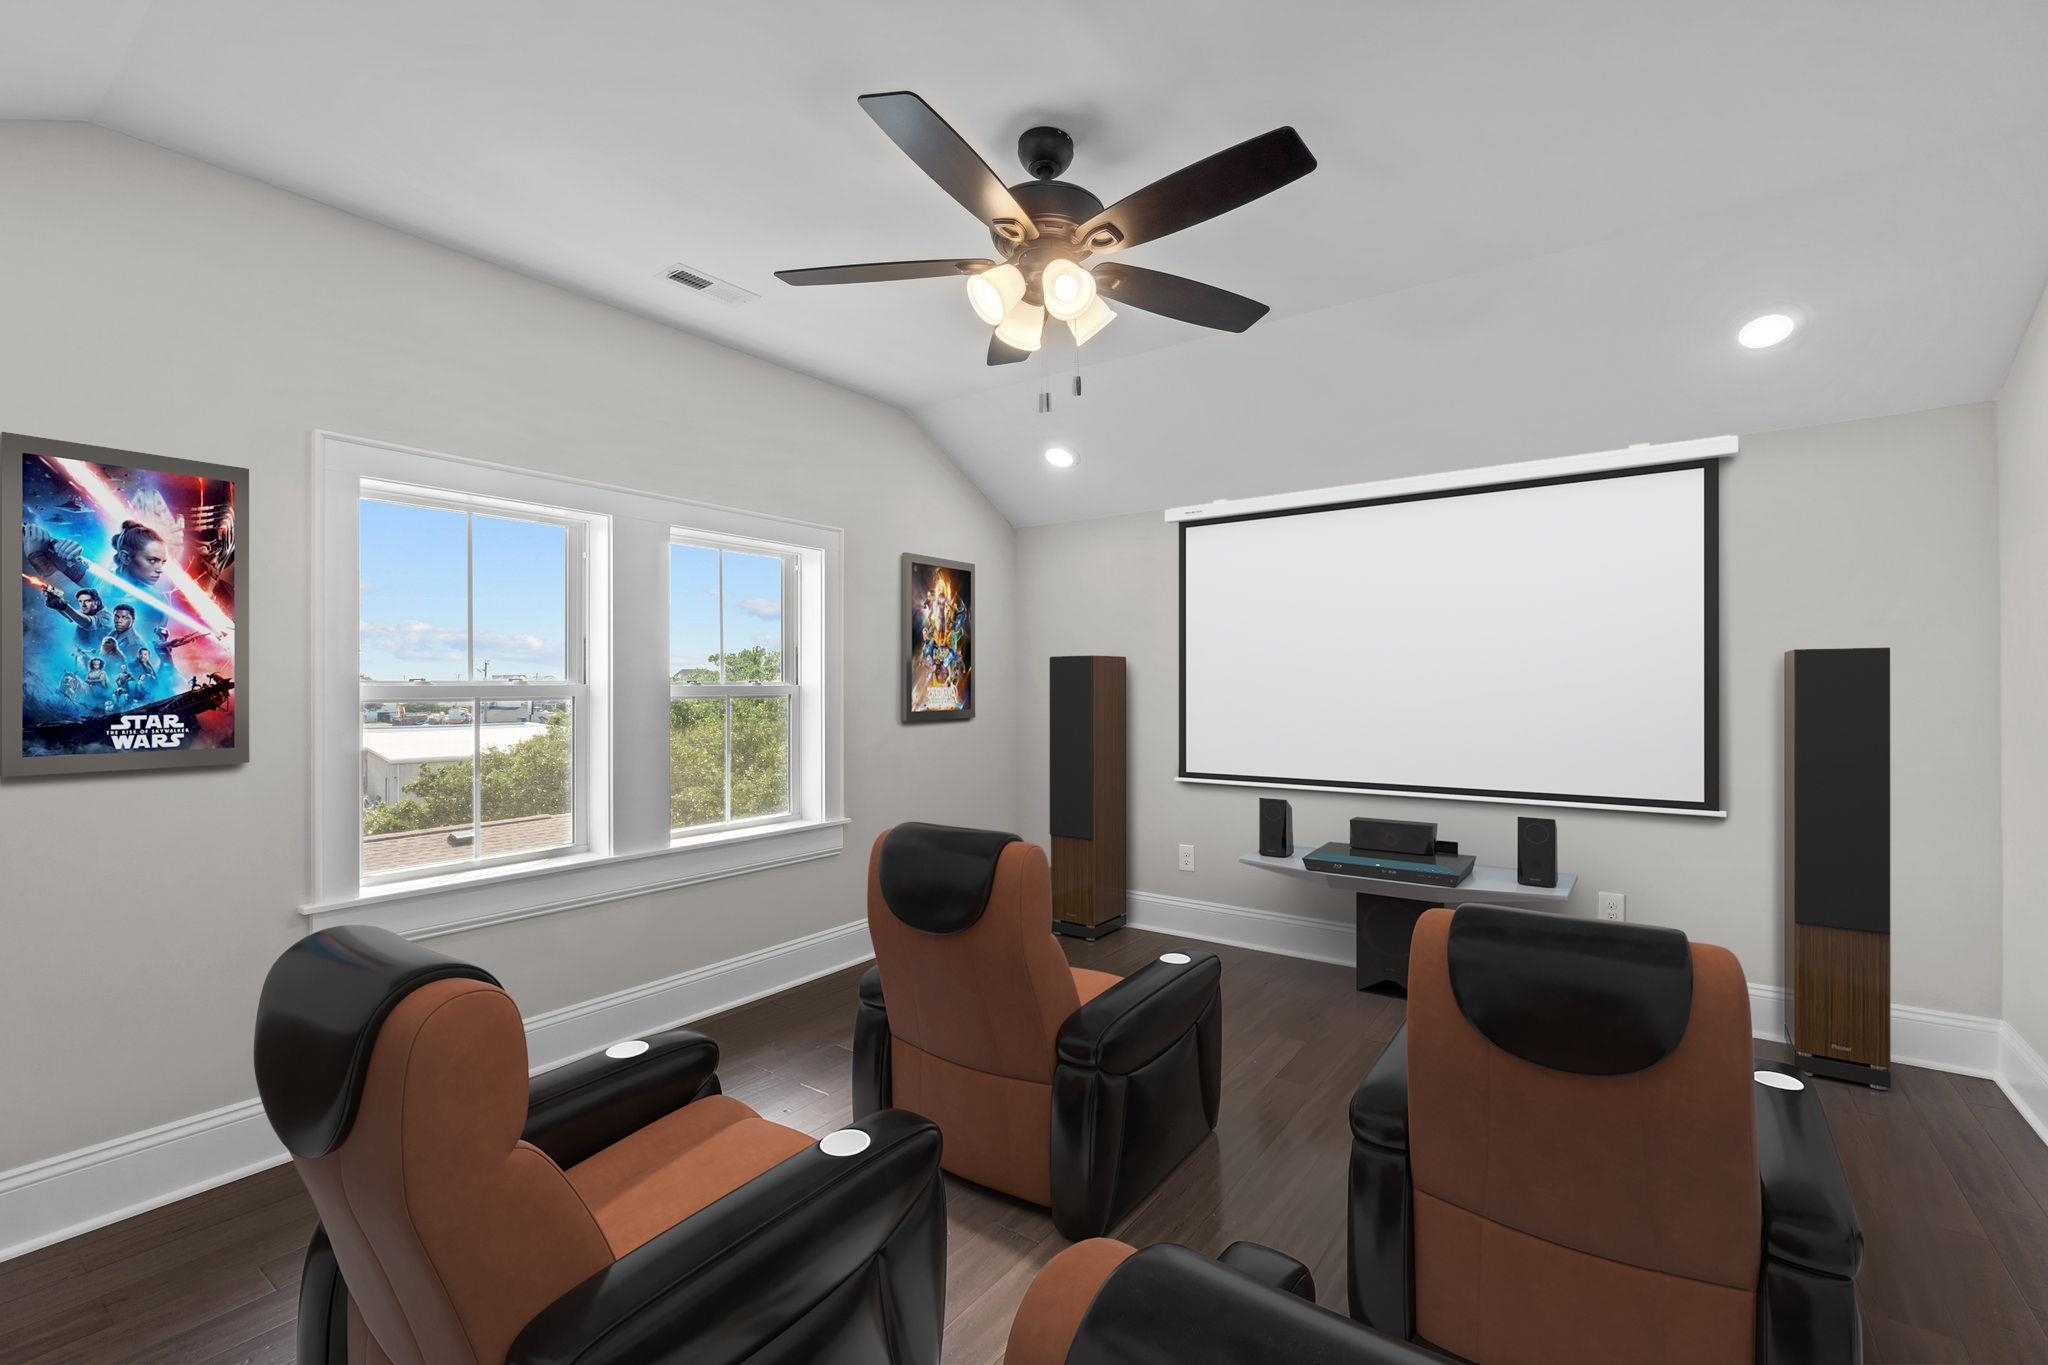
Home theater with recliners, a large projection screen, surround-sound speakers, and Star Wars posters.
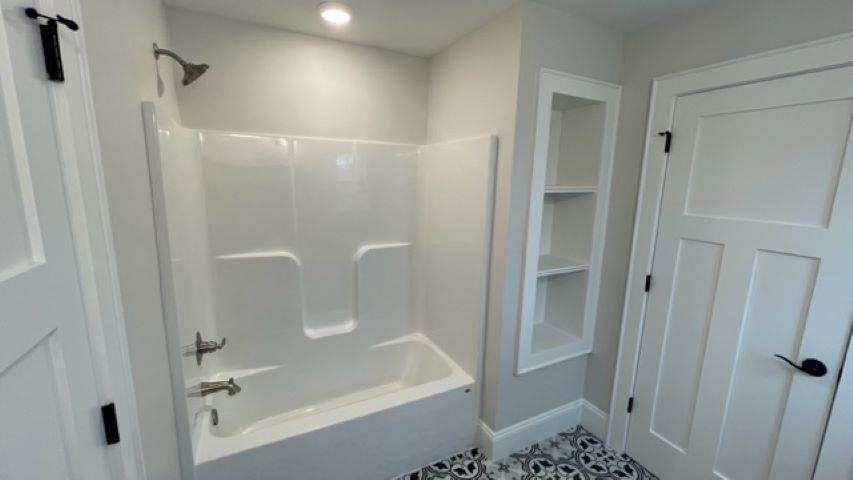
Bathroom with a white tub and shower, built-in shelves, and patterned black-and-white floor tile.
Furnished living room with vaulted ceiling, gray sectional, two large windows, and wall-mounted television.
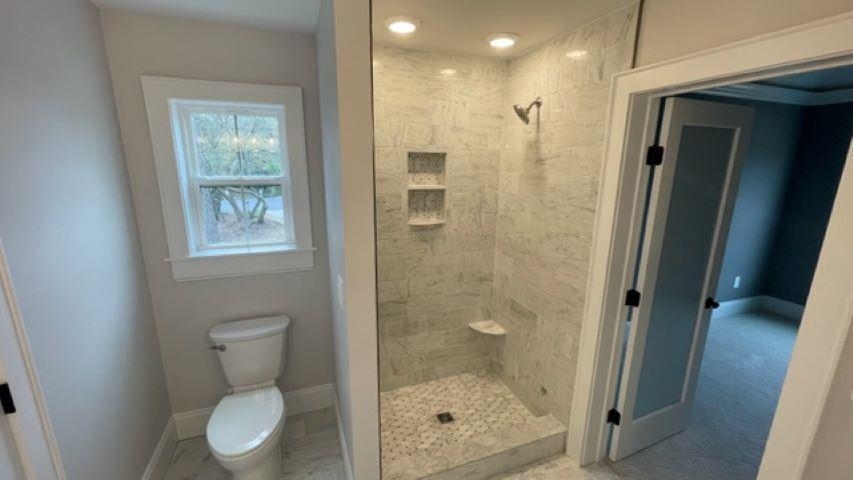
Bathroom with marble-look walk-in shower, built-in niches, corner seat, and toilet beneath a window.
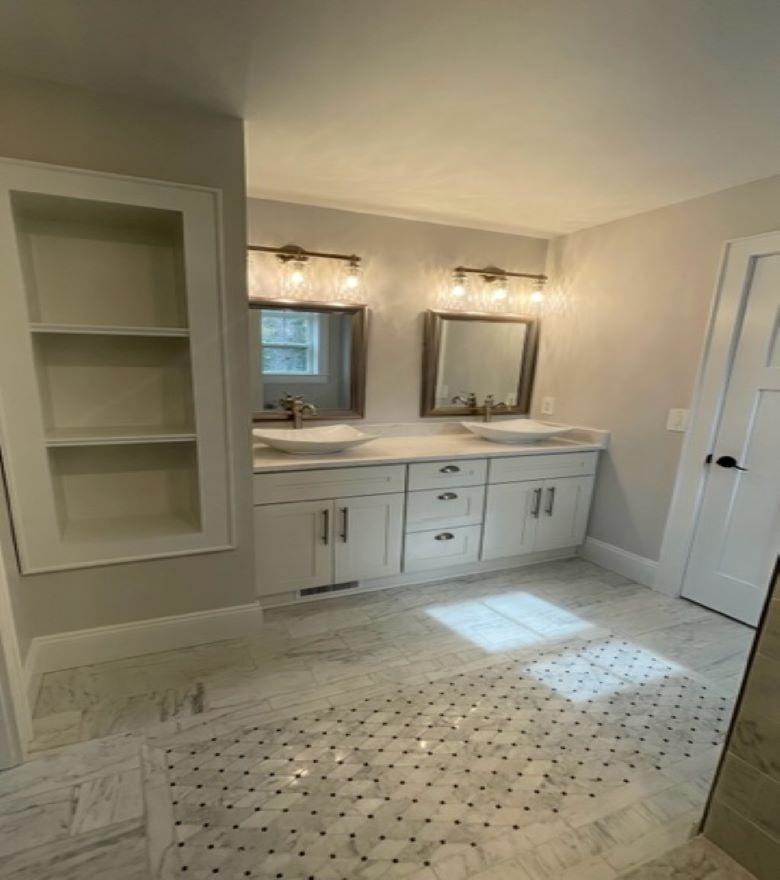
Bathroom with a double-sink vanity, two framed mirrors, and a marble floor with a patterned tile inset.
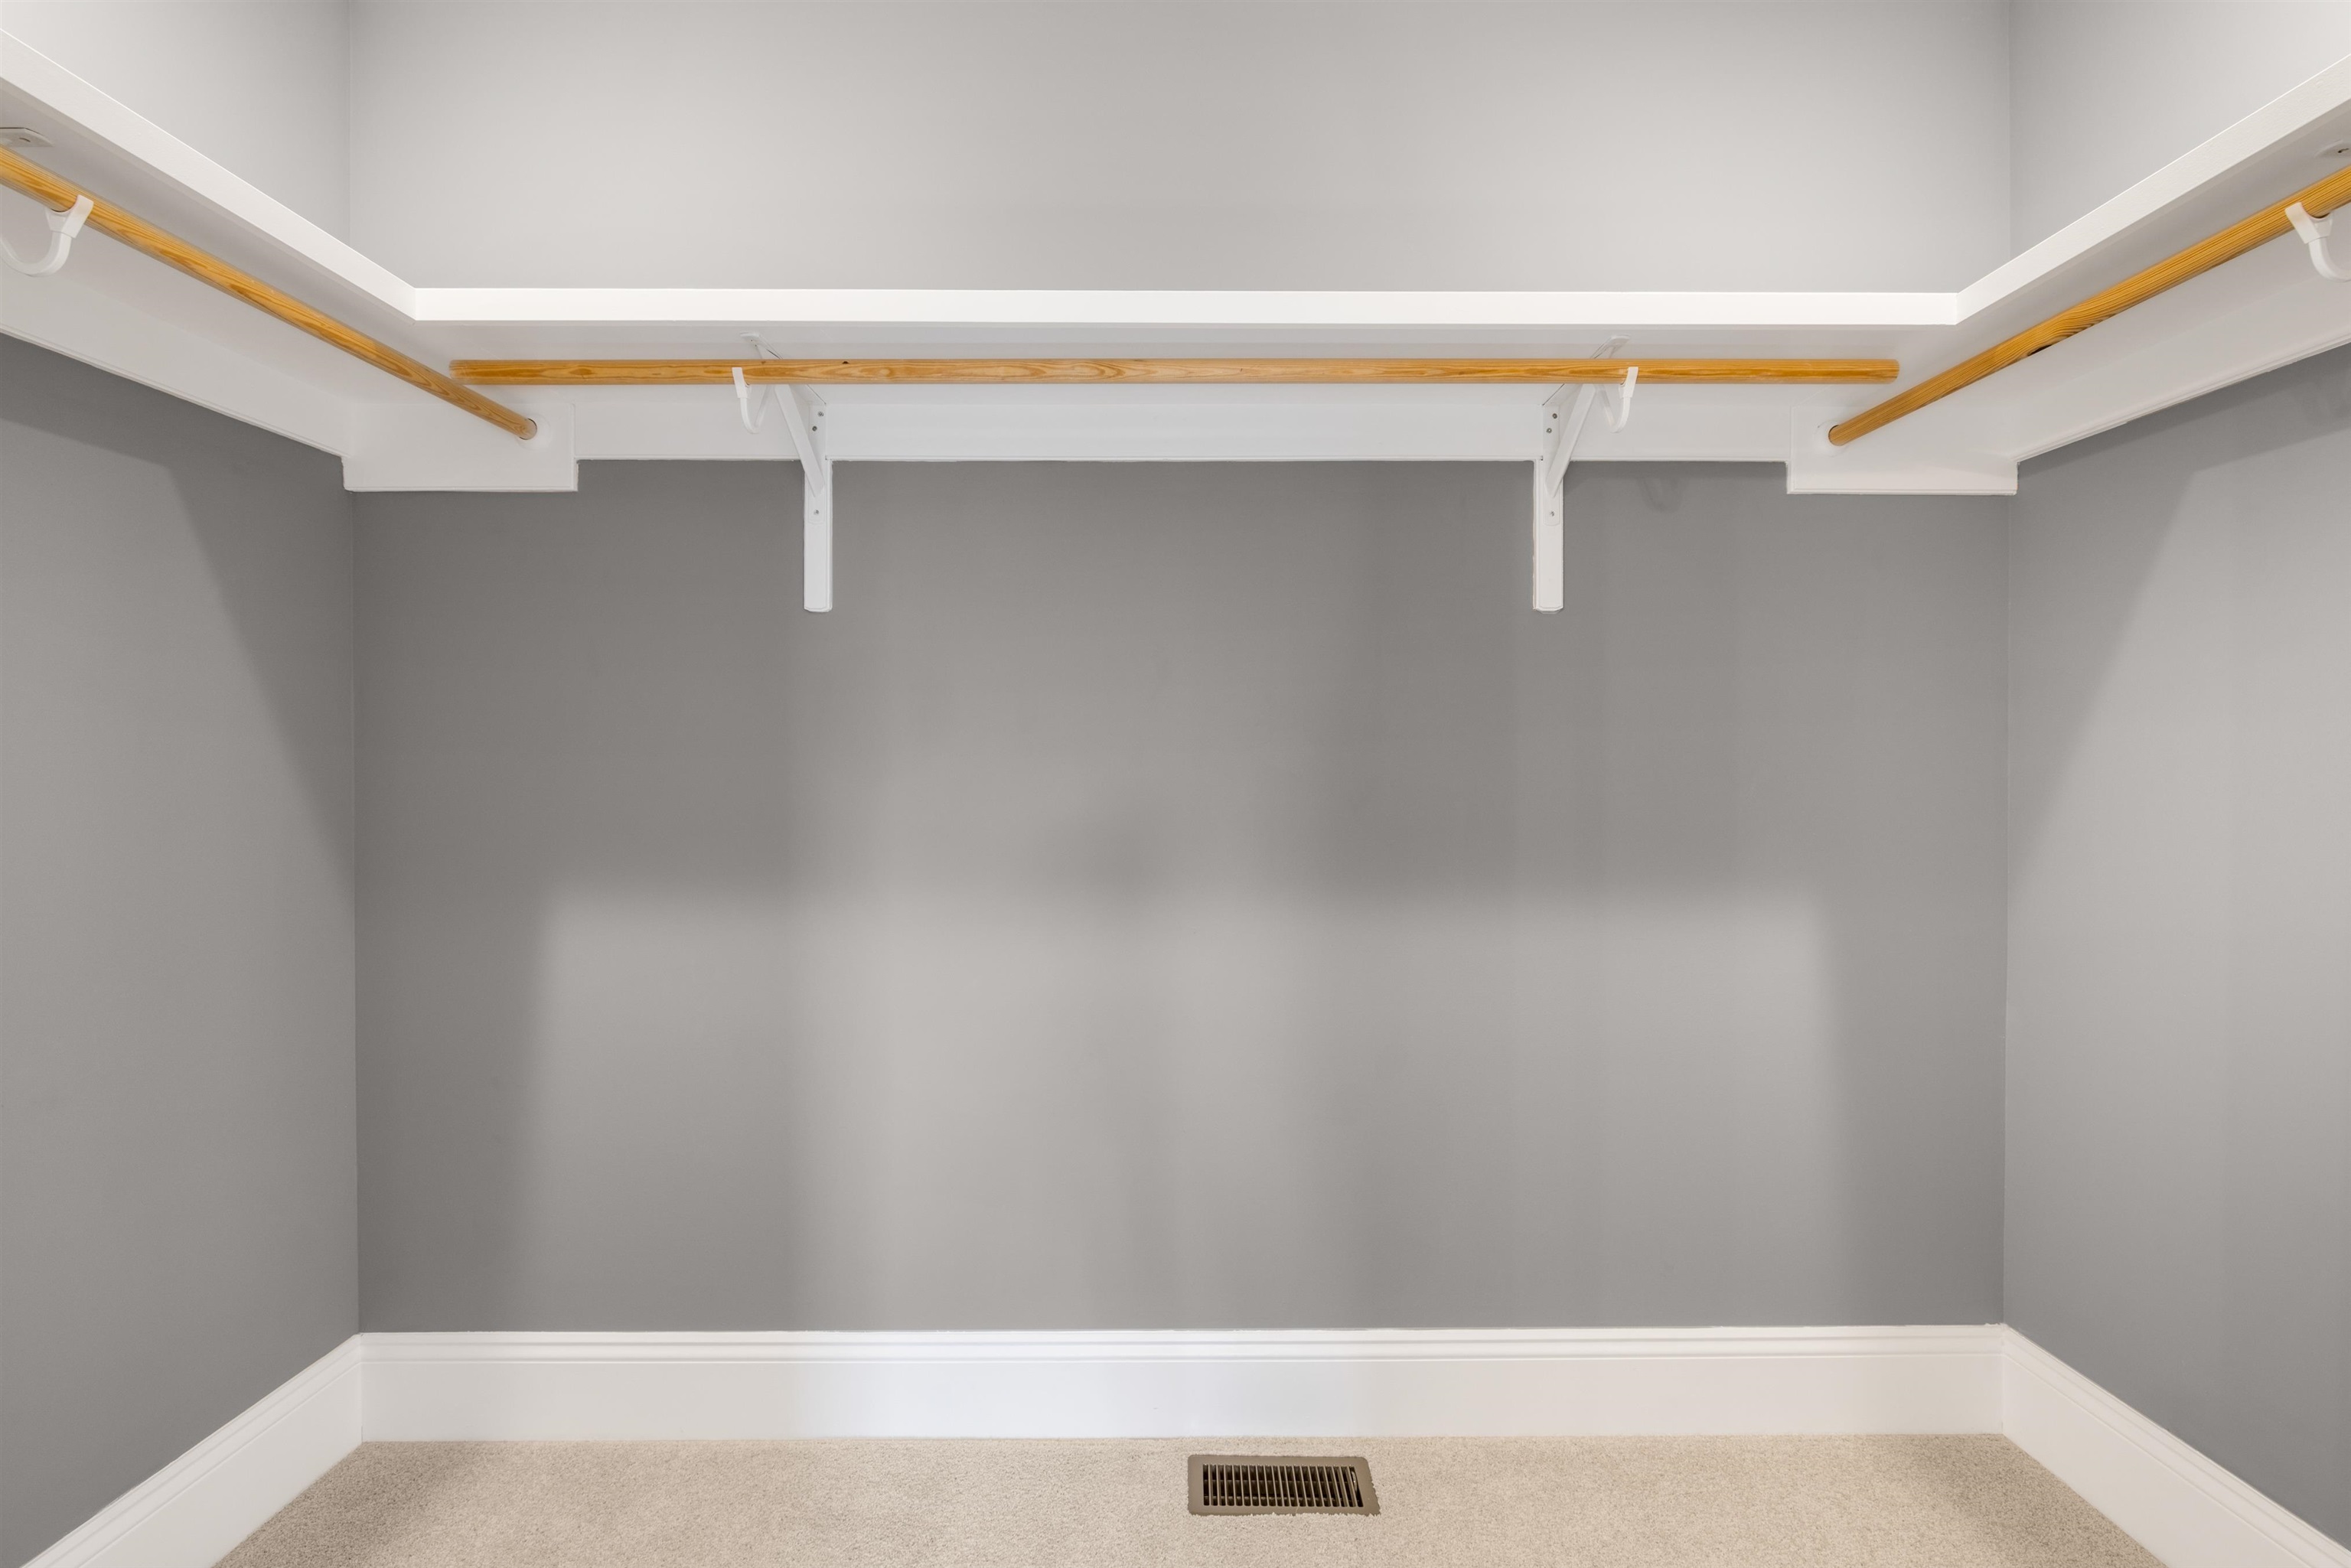
Empty walk-in closet with wooden hanging rods, gray walls, and beige carpet.
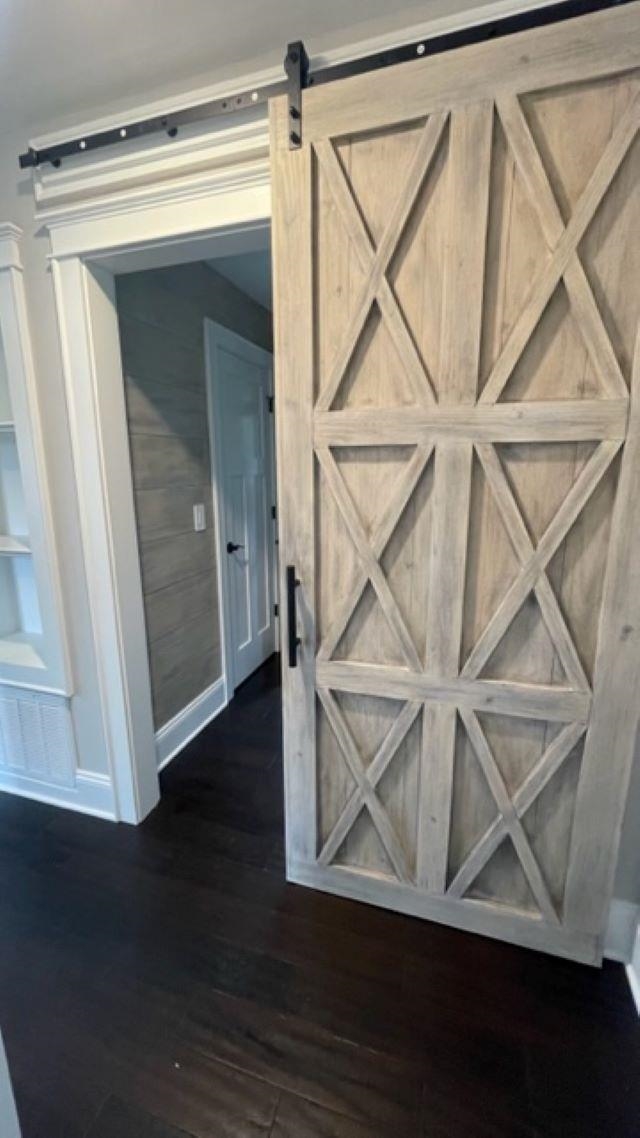
Hallway with a geometric-braced wood sliding barn door and an open doorway.
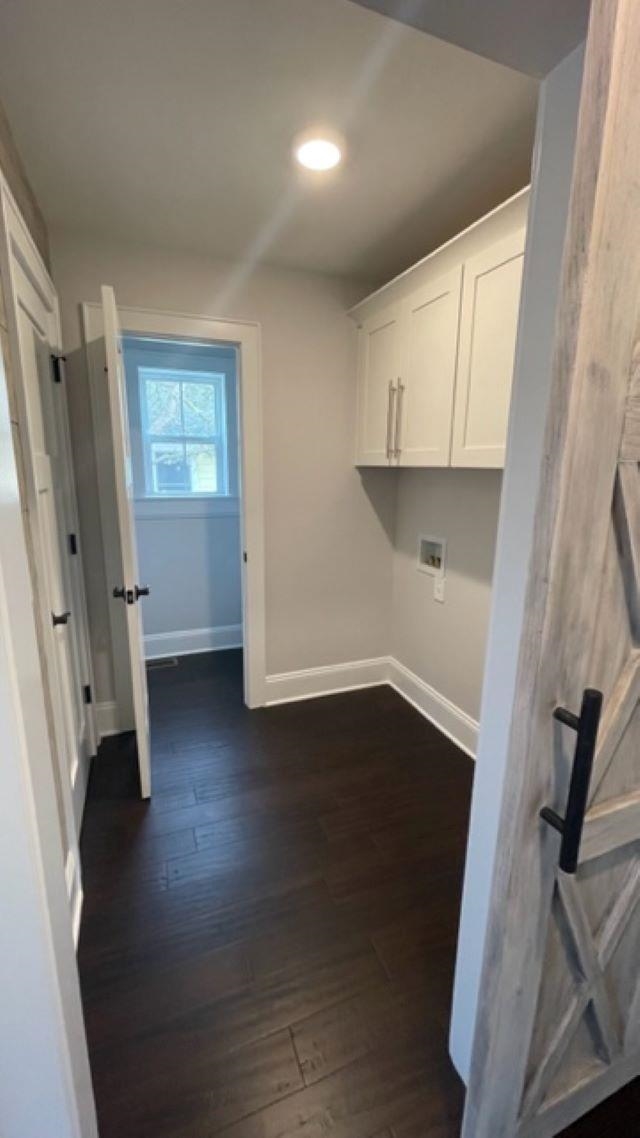
Laundry room with white cabinets, utility connections, dark flooring, and a sliding barn-style door.
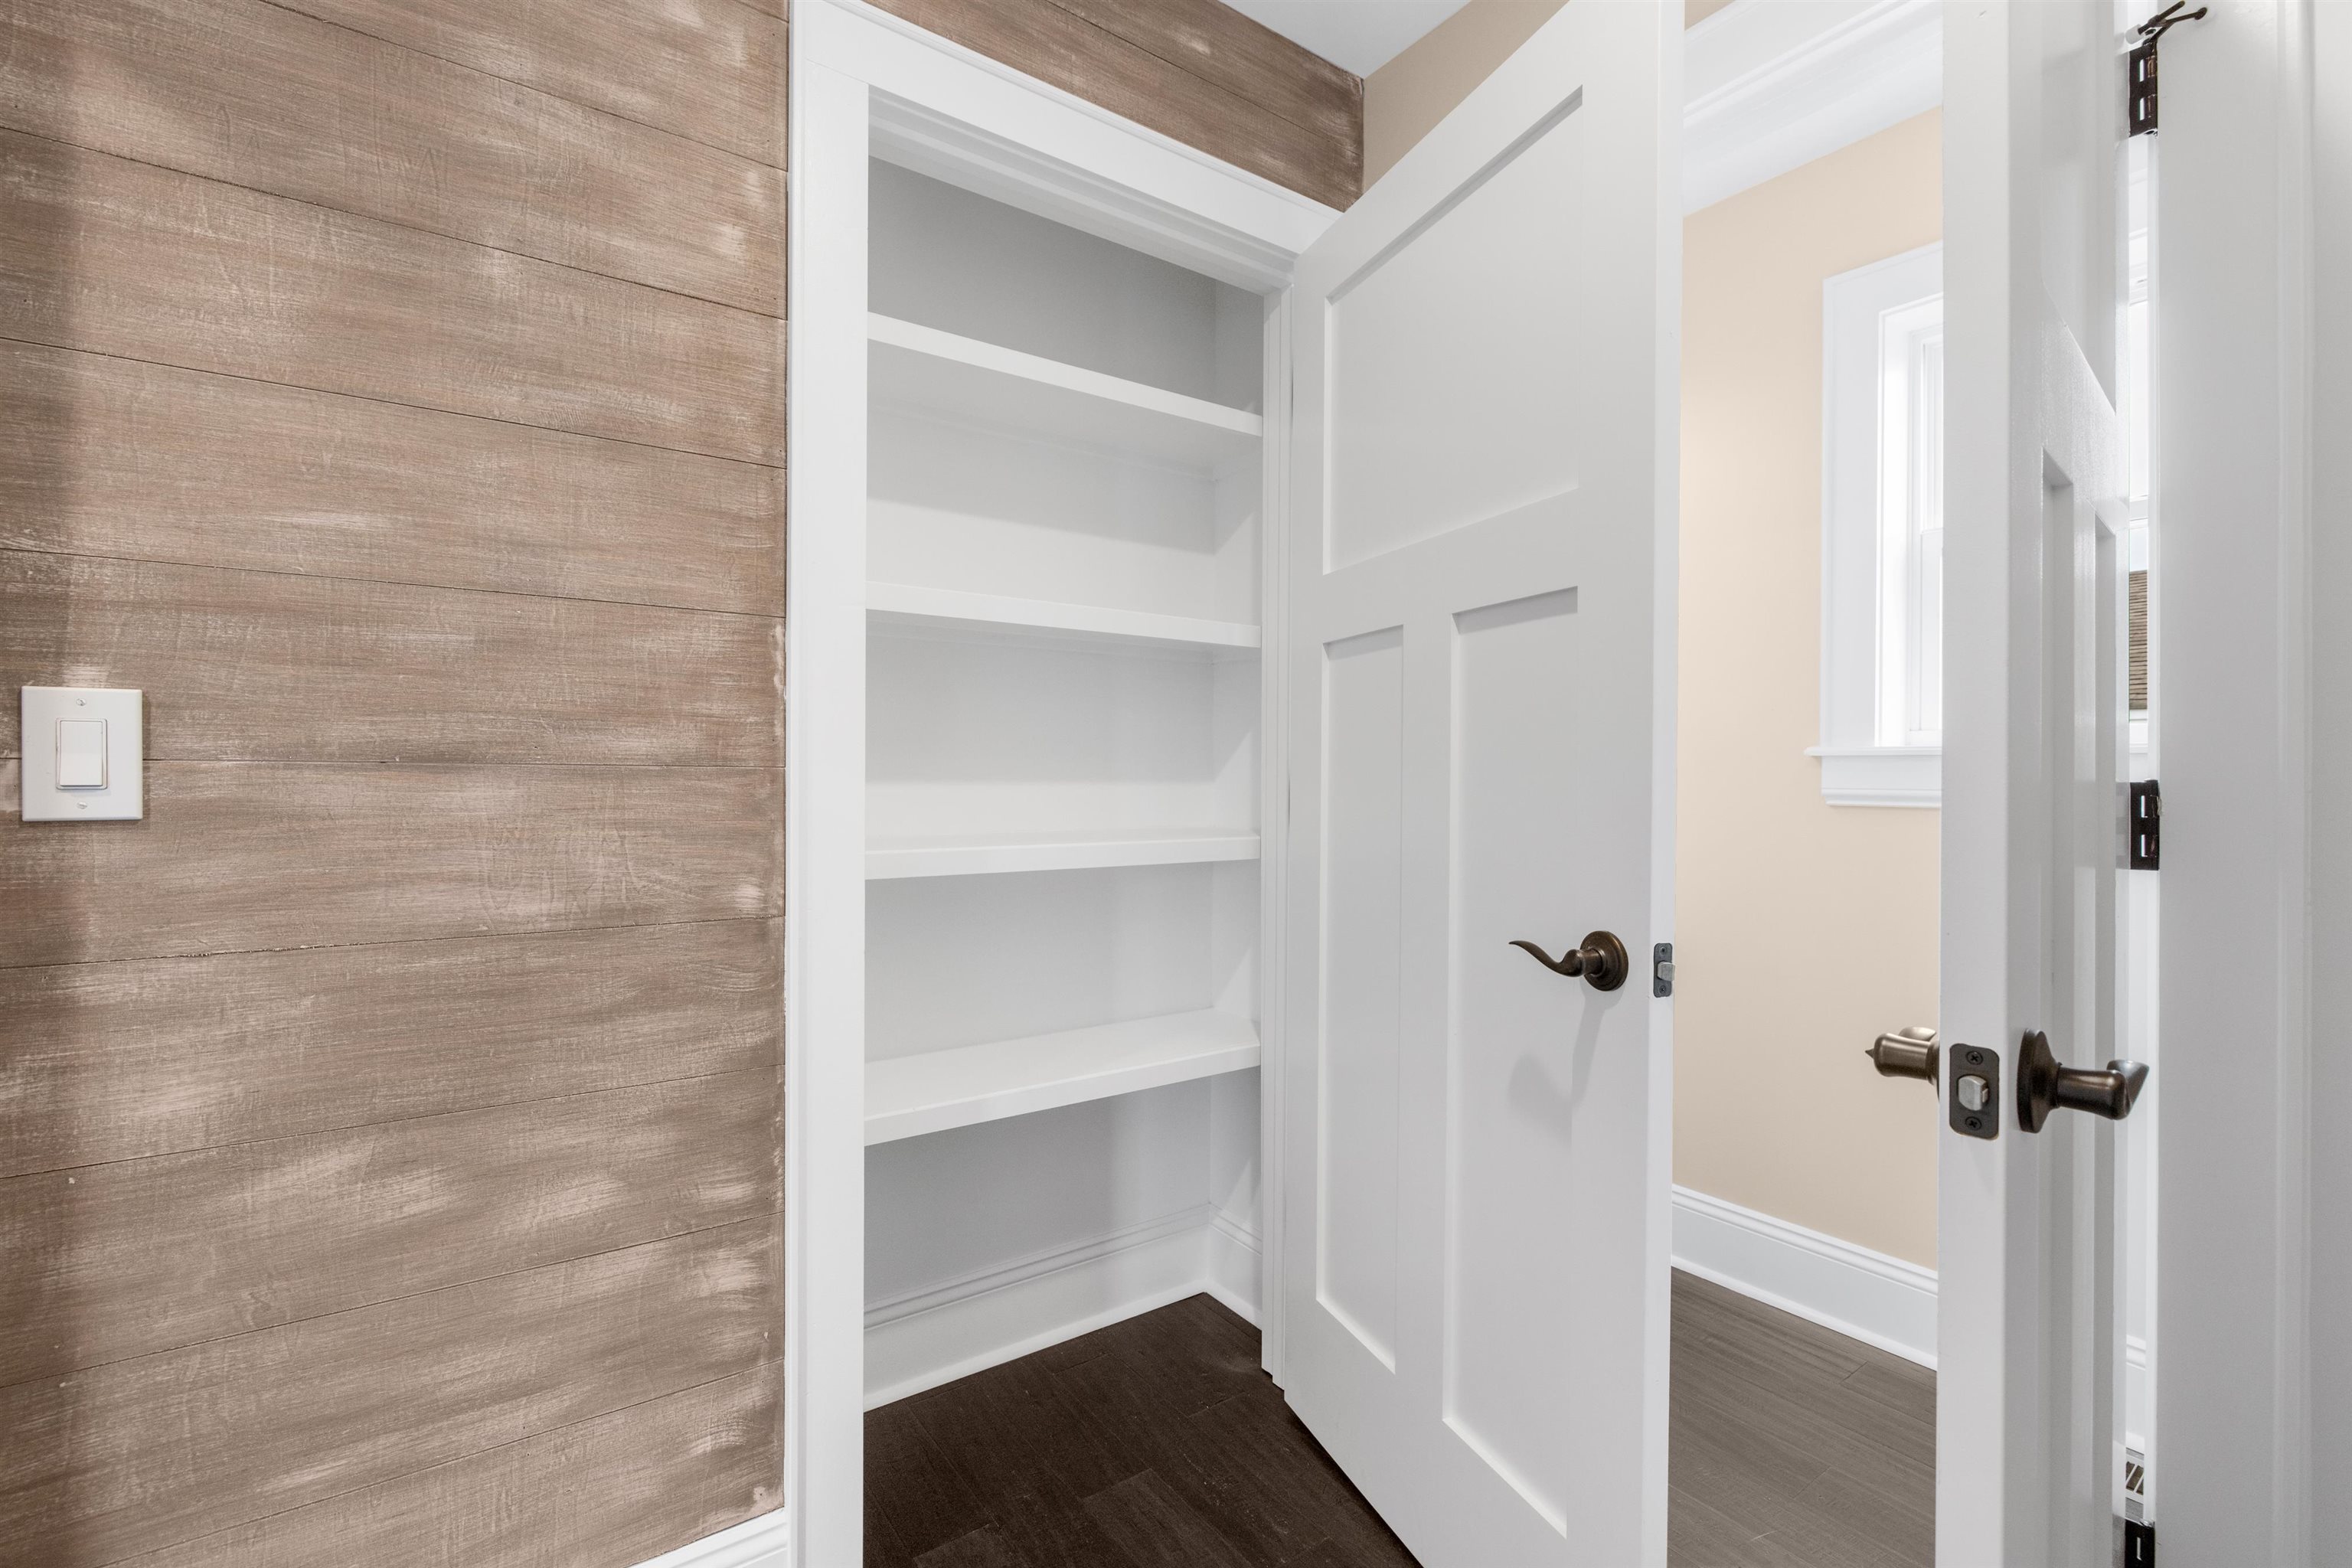
Built-in closet with white shelves beside an open paneled door and wood-look accent wall.
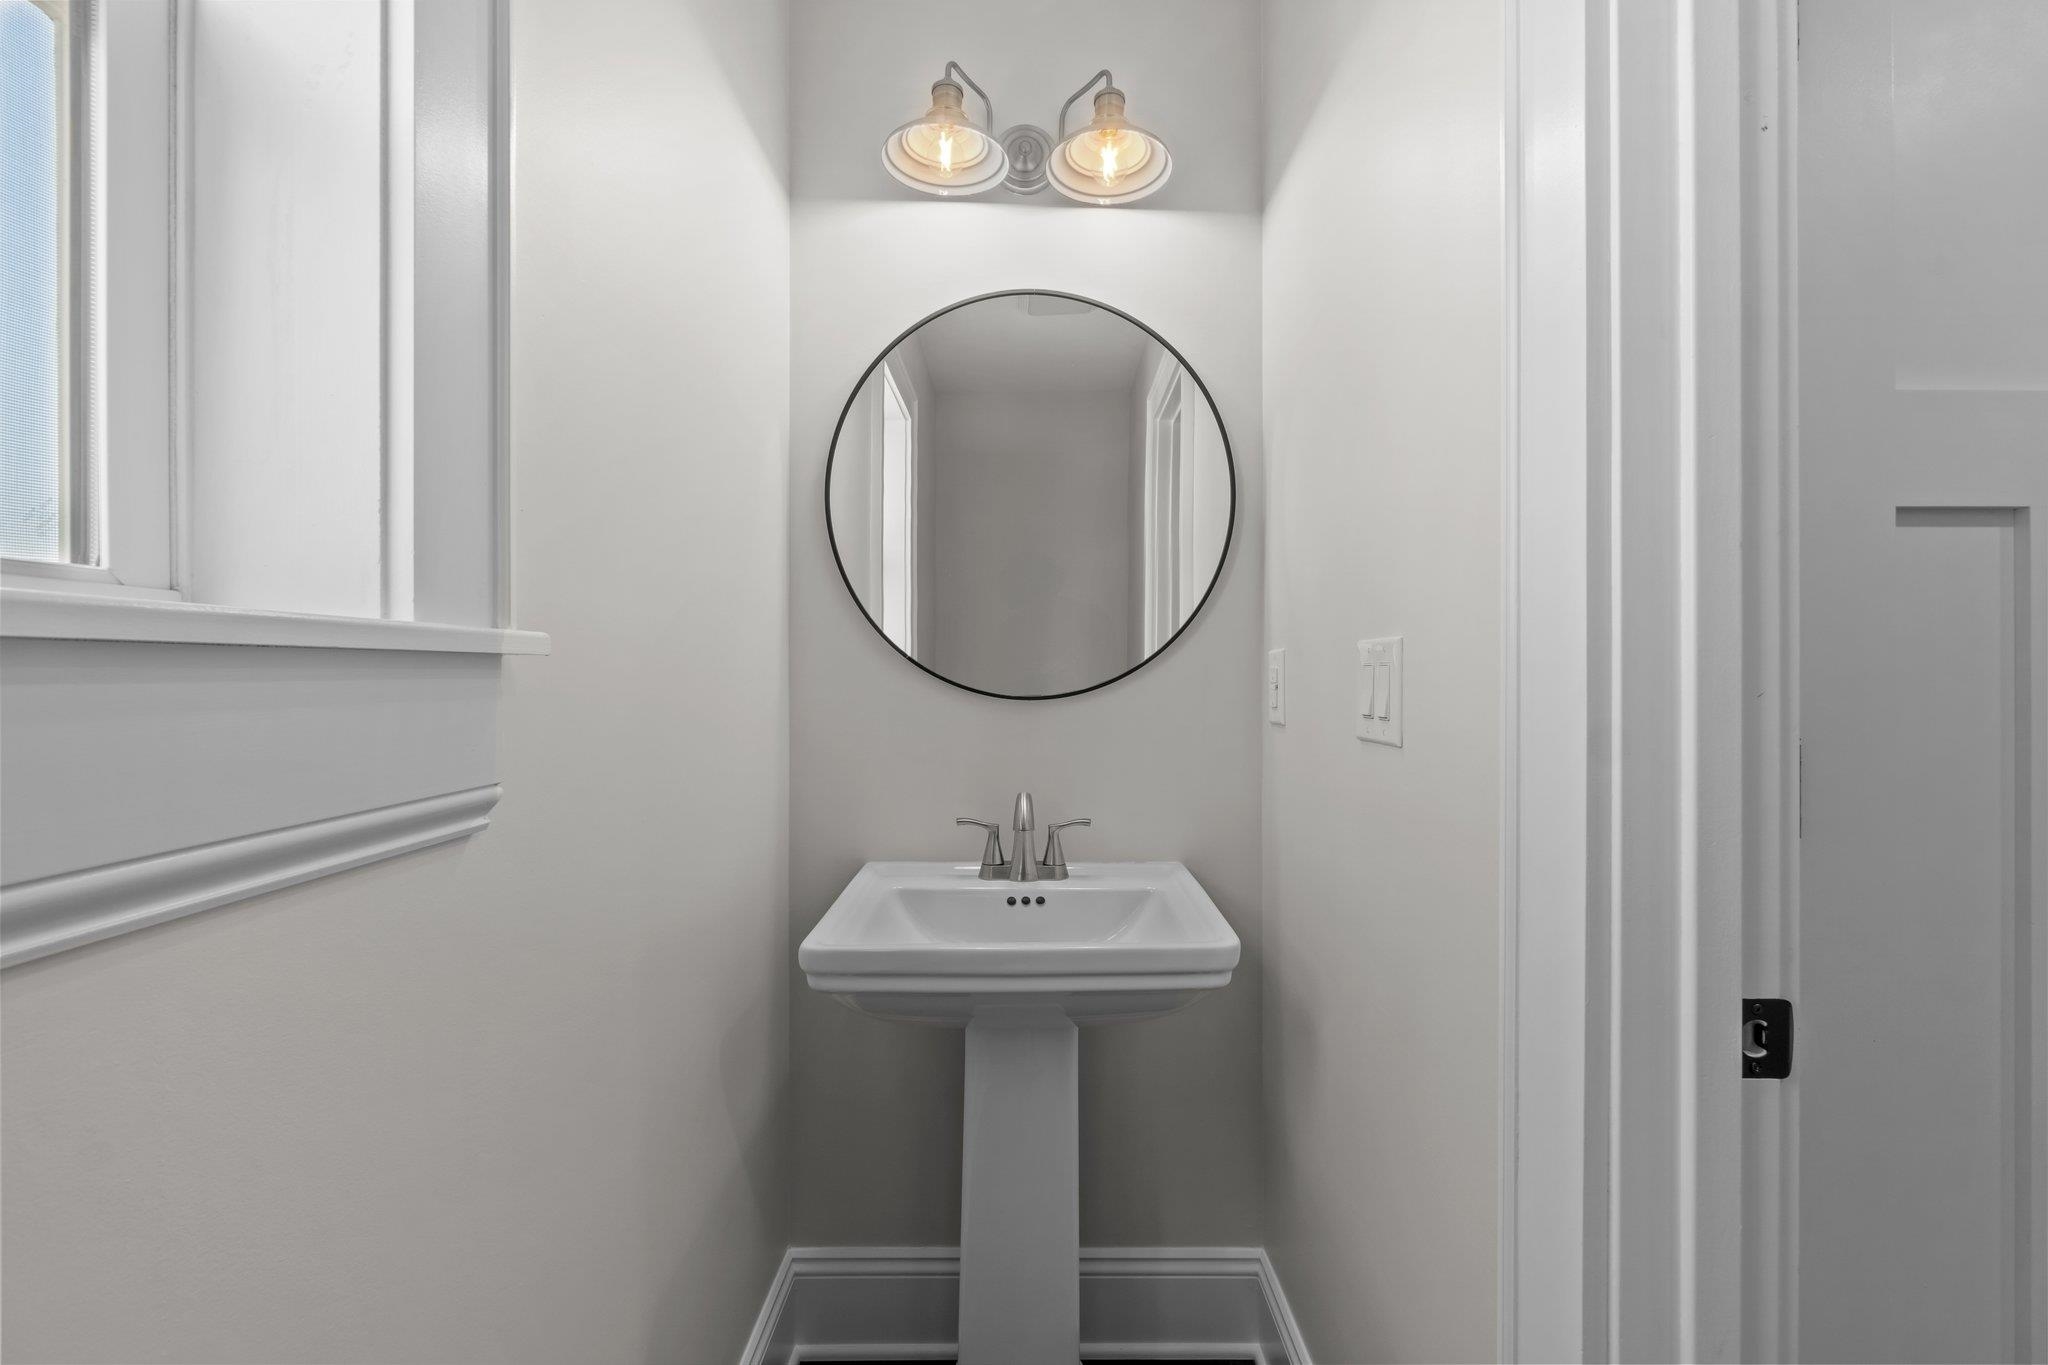
Powder room with a pedestal sink beneath a round mirror and two-light fixture.
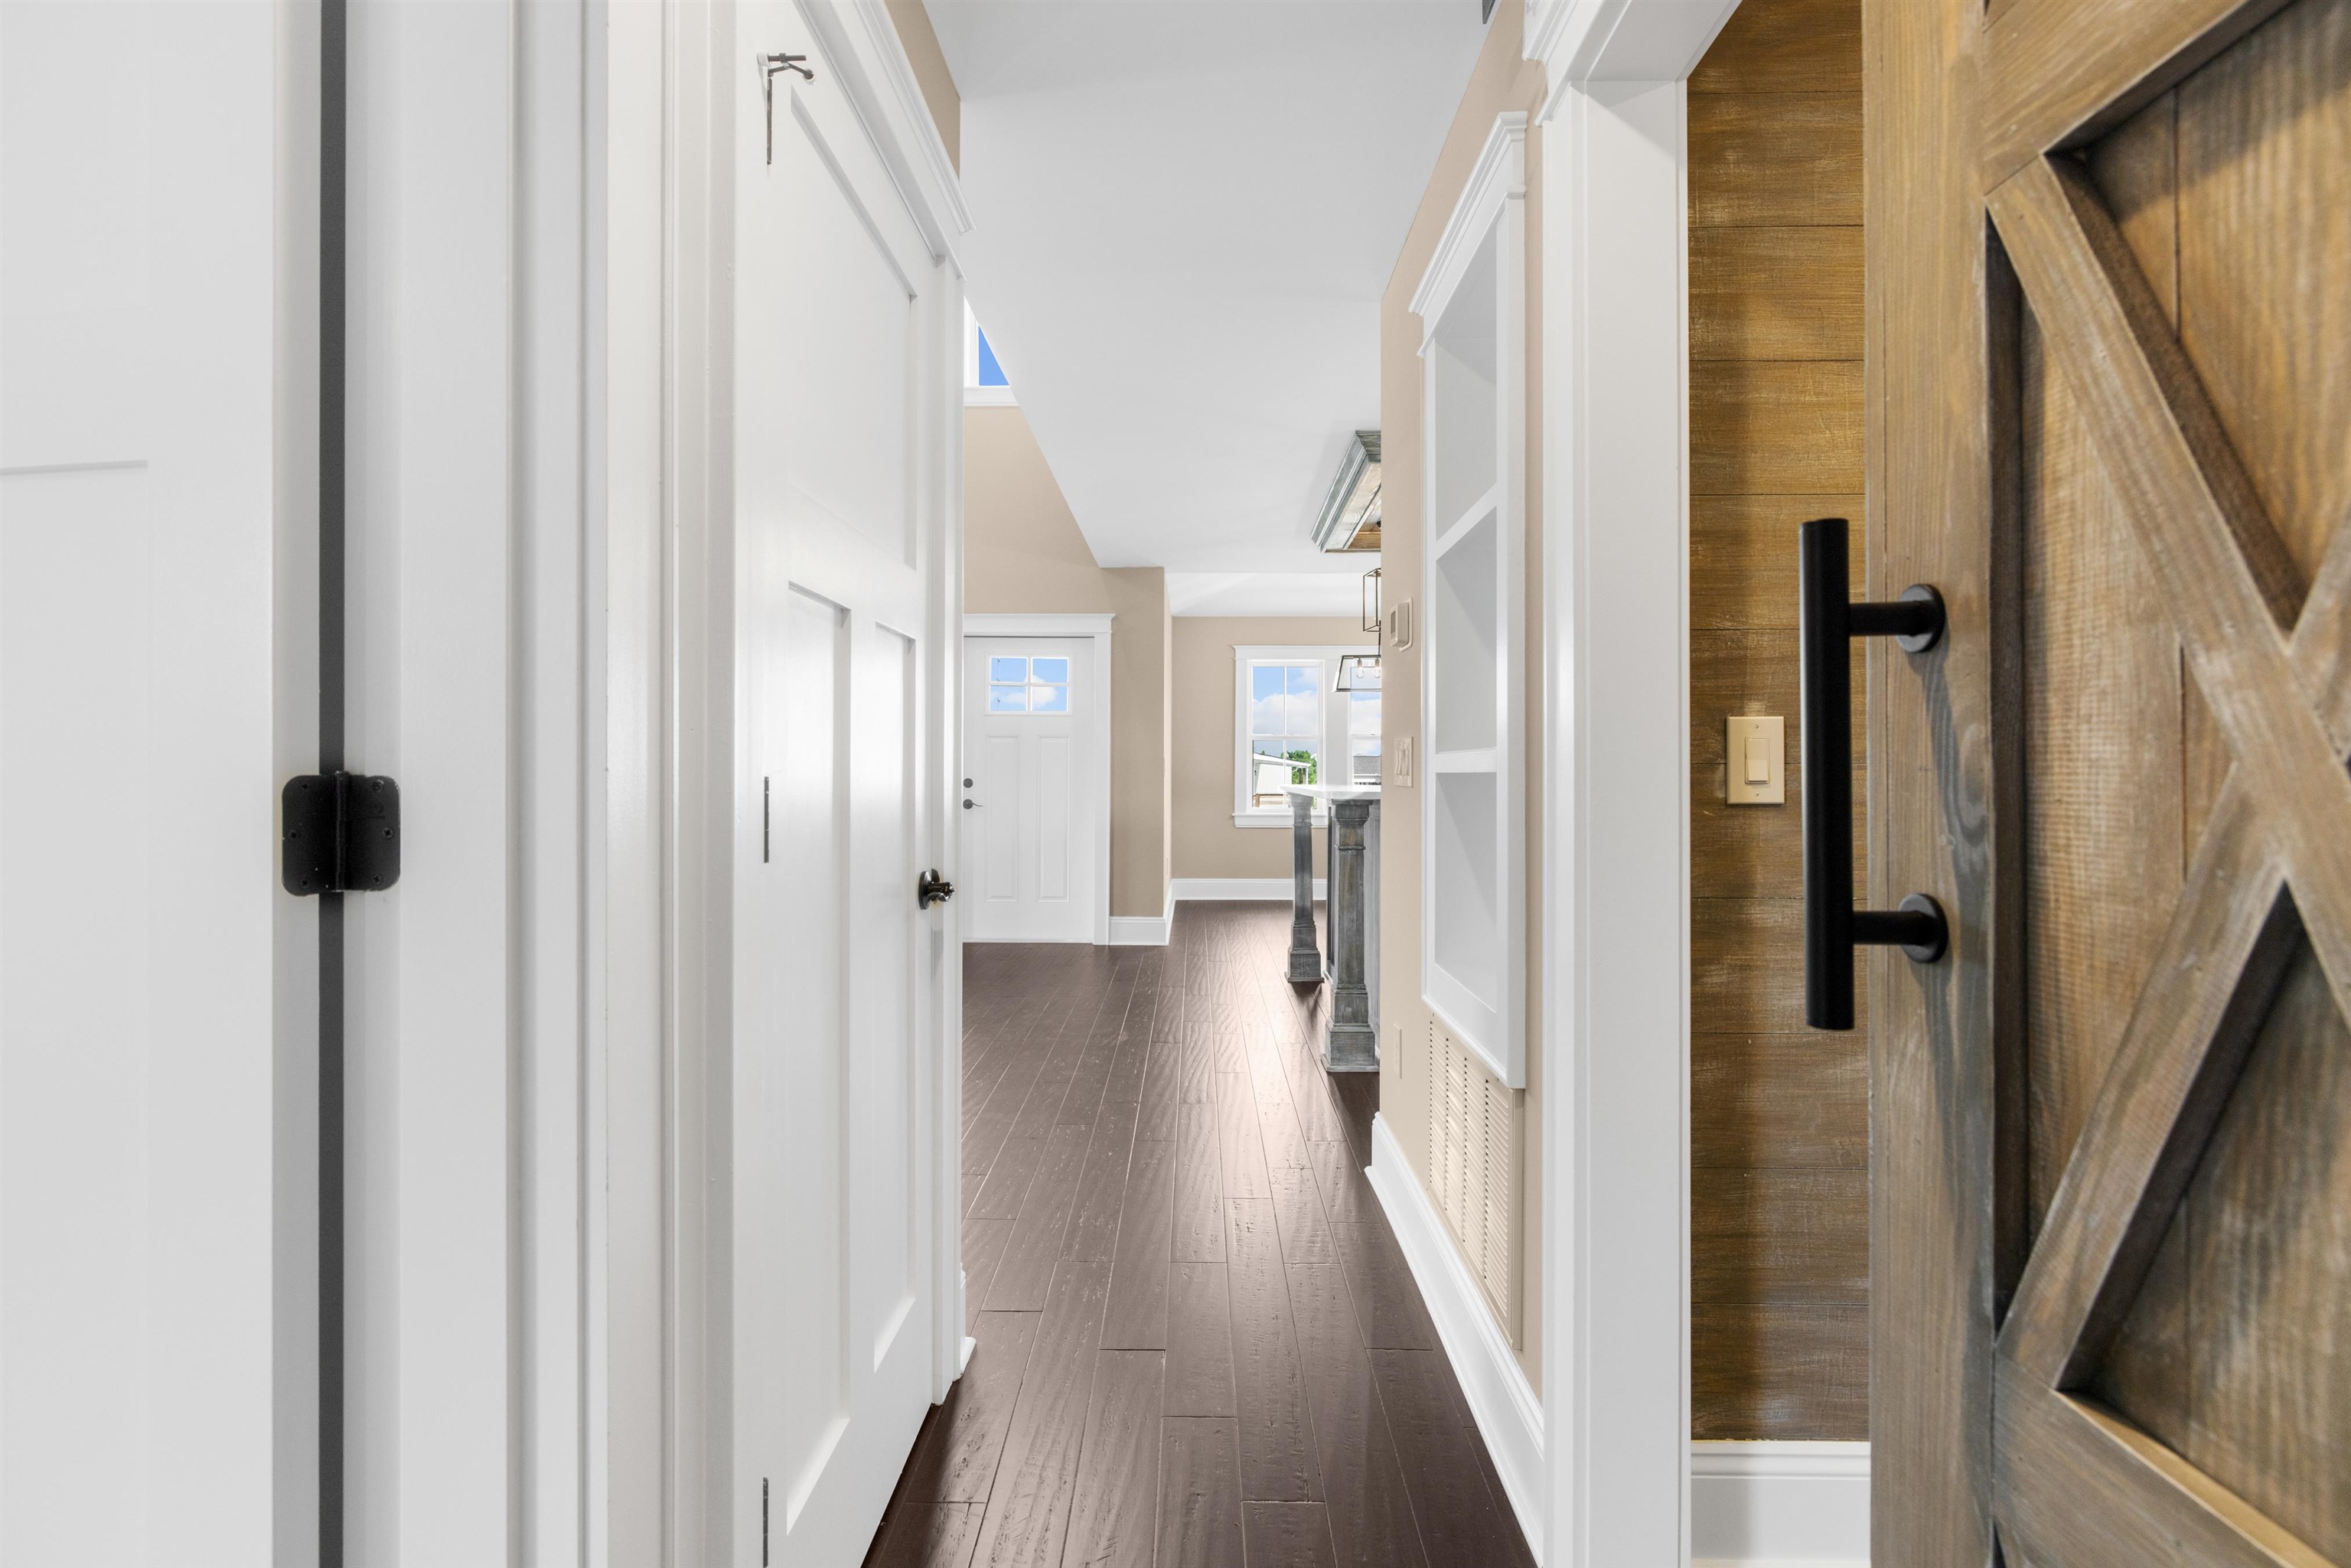
Bright entry hallway with dark wood floors, white doors, and a rustic sliding barn door.
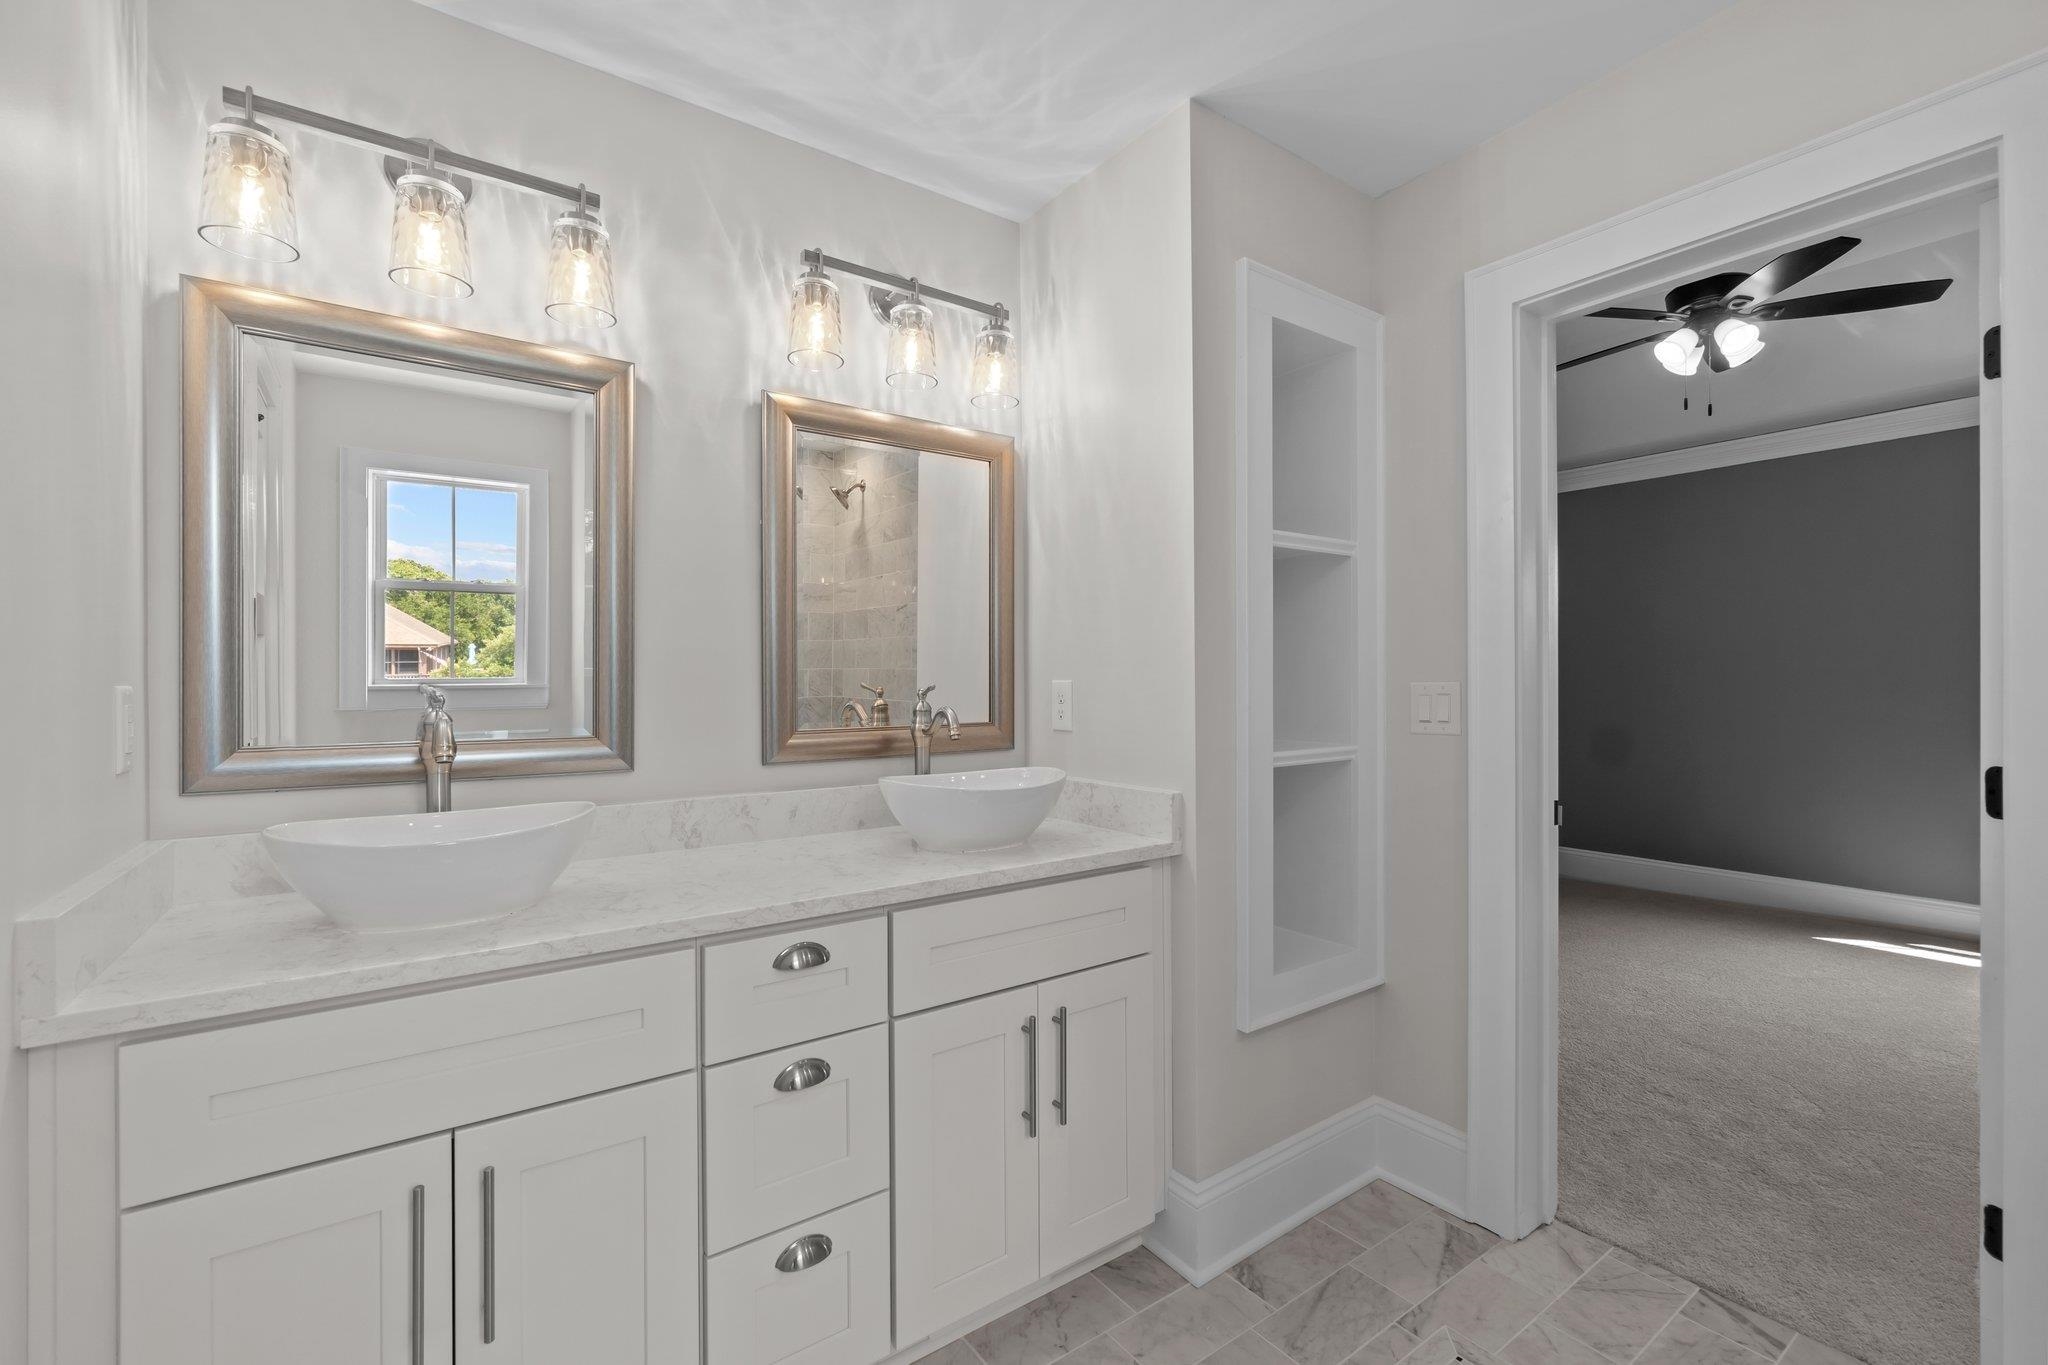
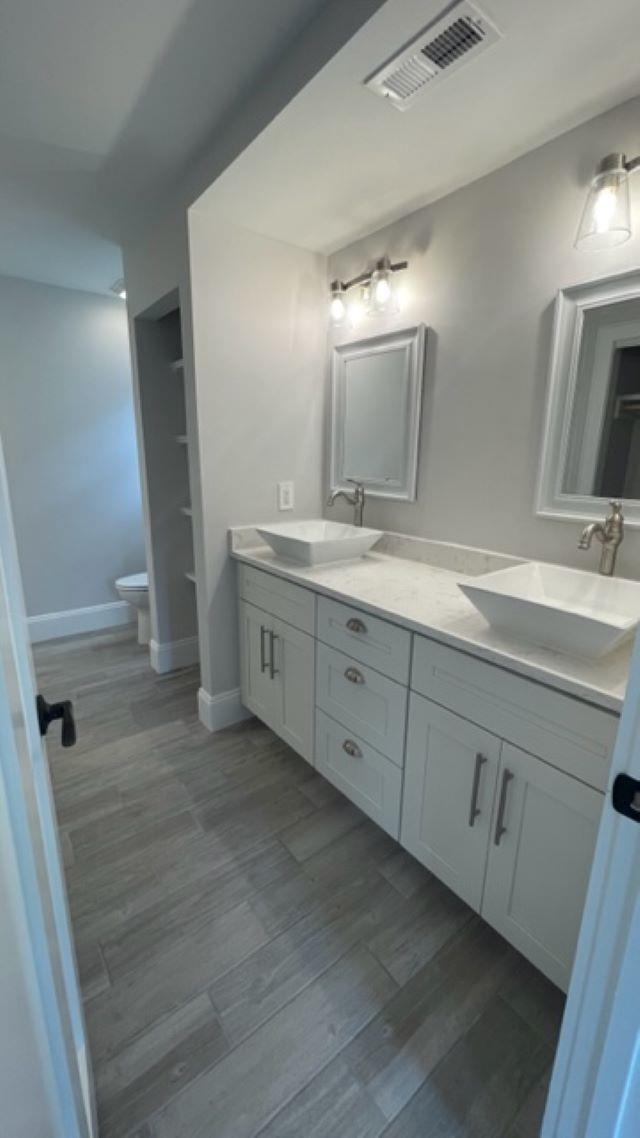
Bathroom with double vessel sinks and a white vanity; doorway opens to a carpeted room.
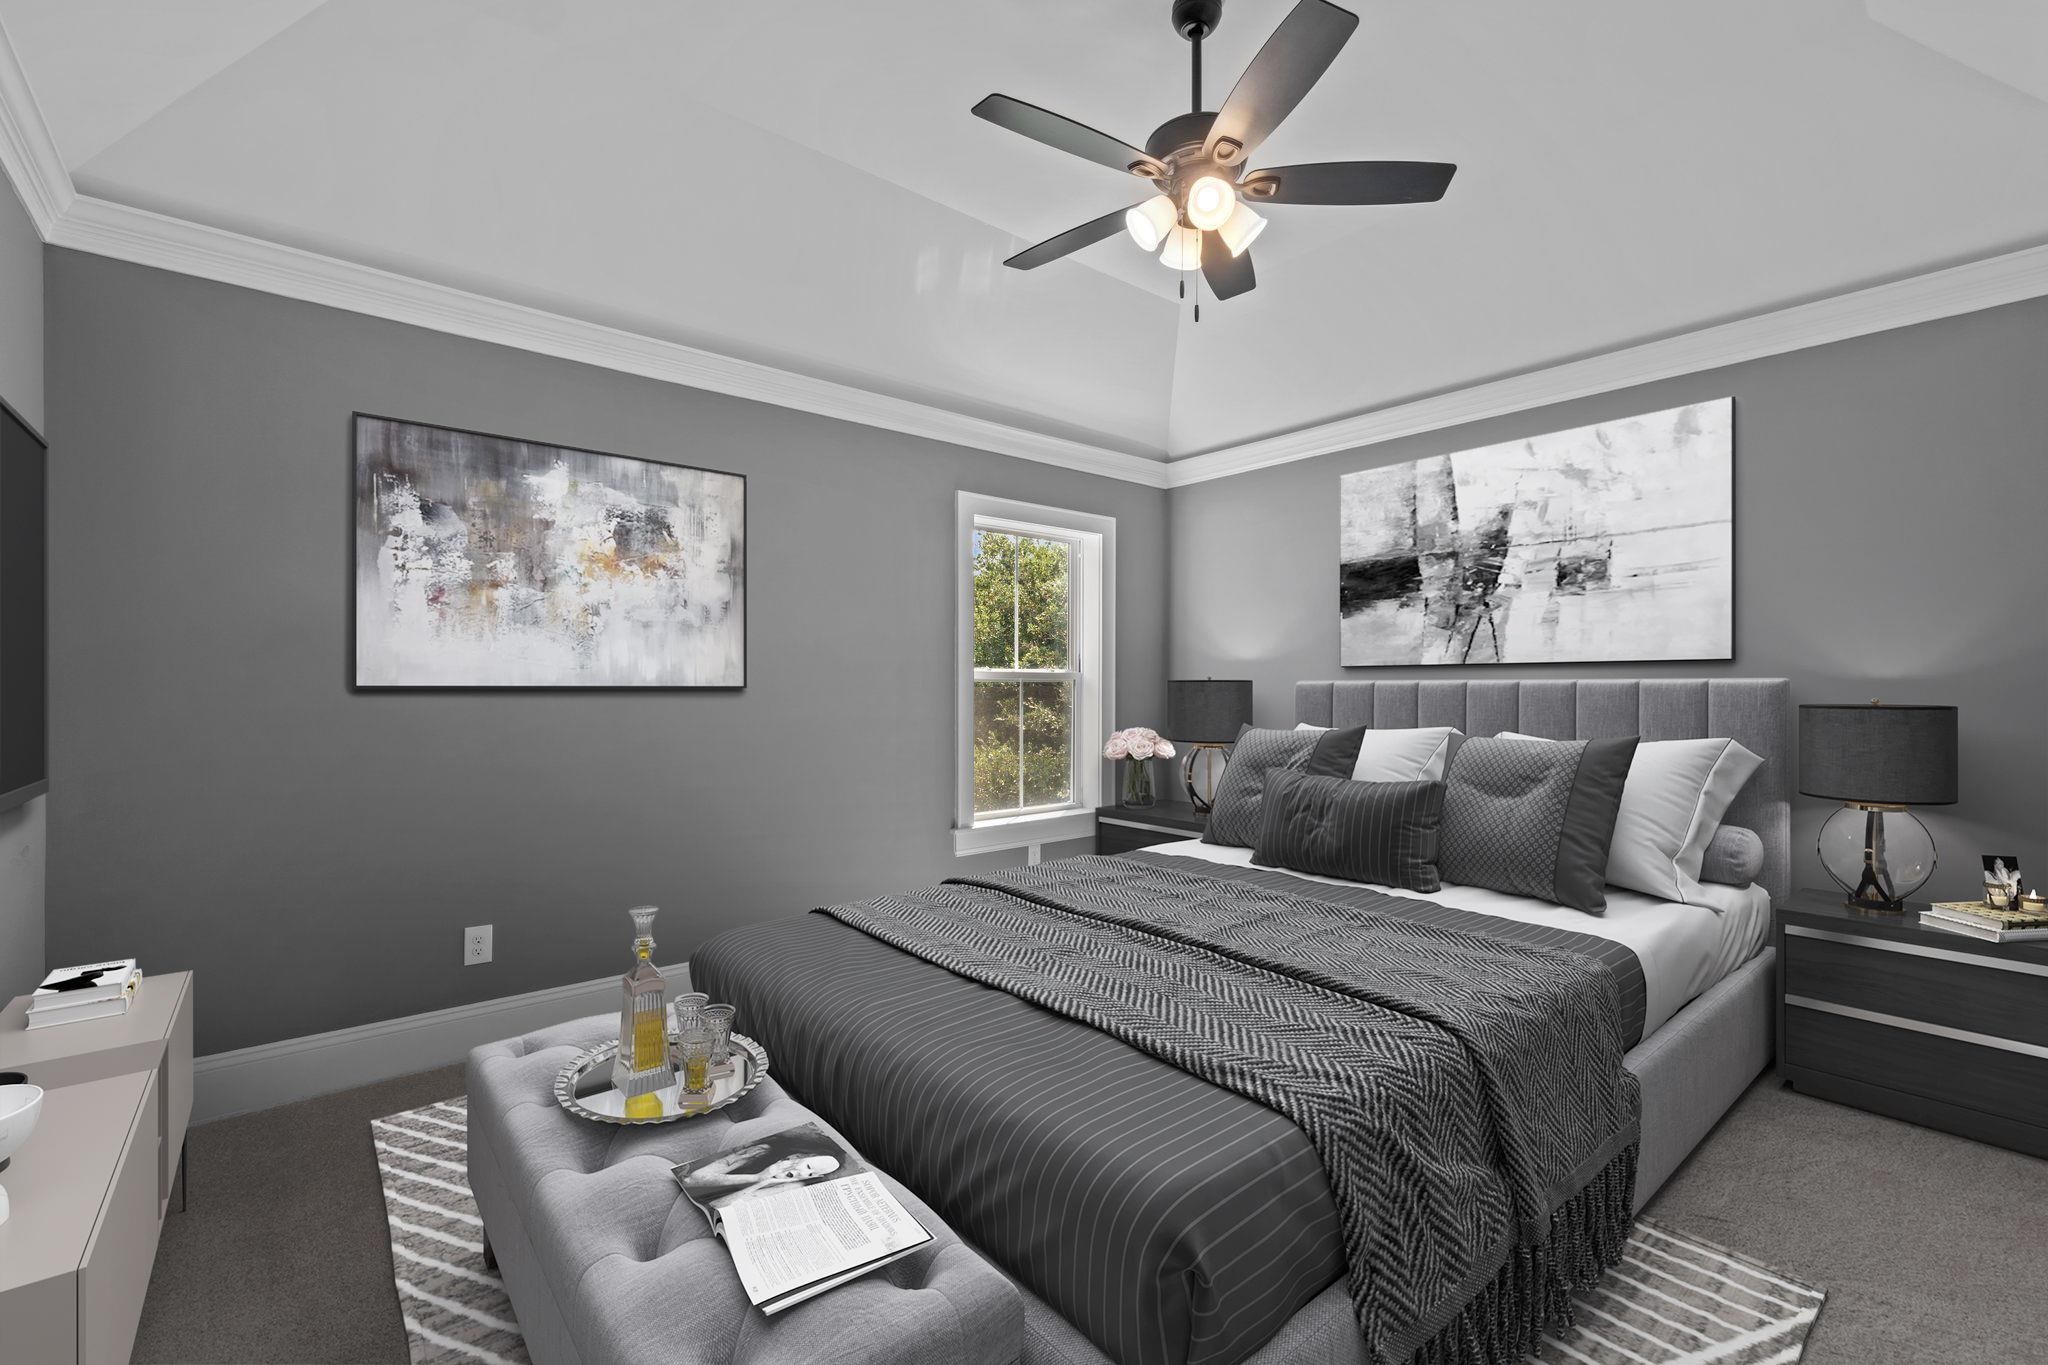
Staged bedroom with a gray upholstered bed, layered bedding, abstract art, and a lit ceiling fan.
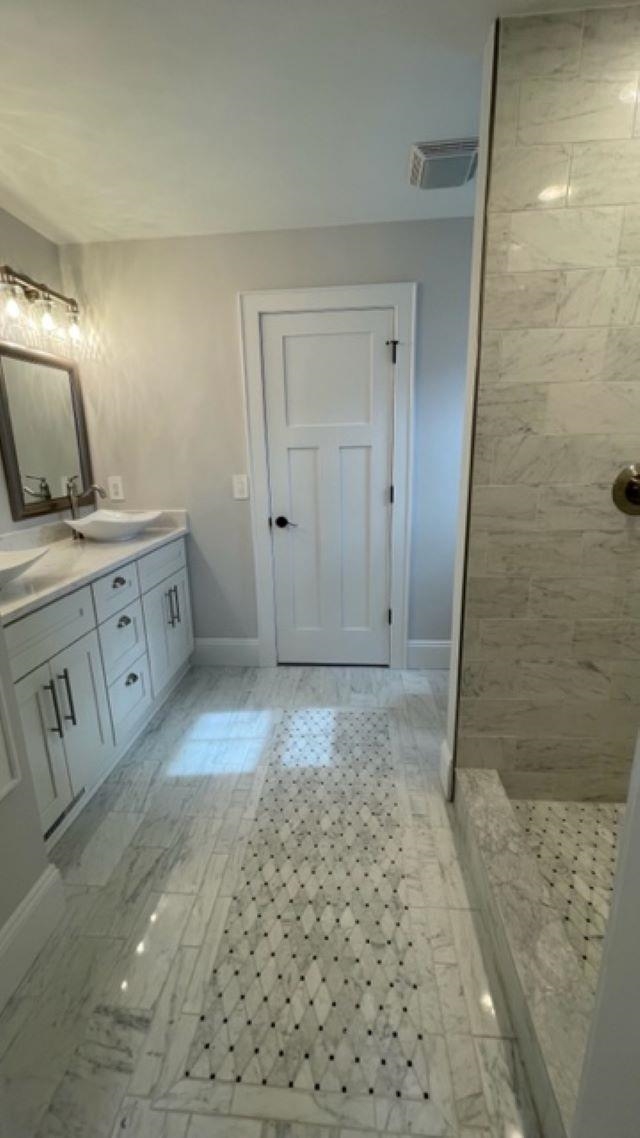
Bathroom with a white vanity, marble-look floors, patterned mosaic runner, and tiled walk-in shower.
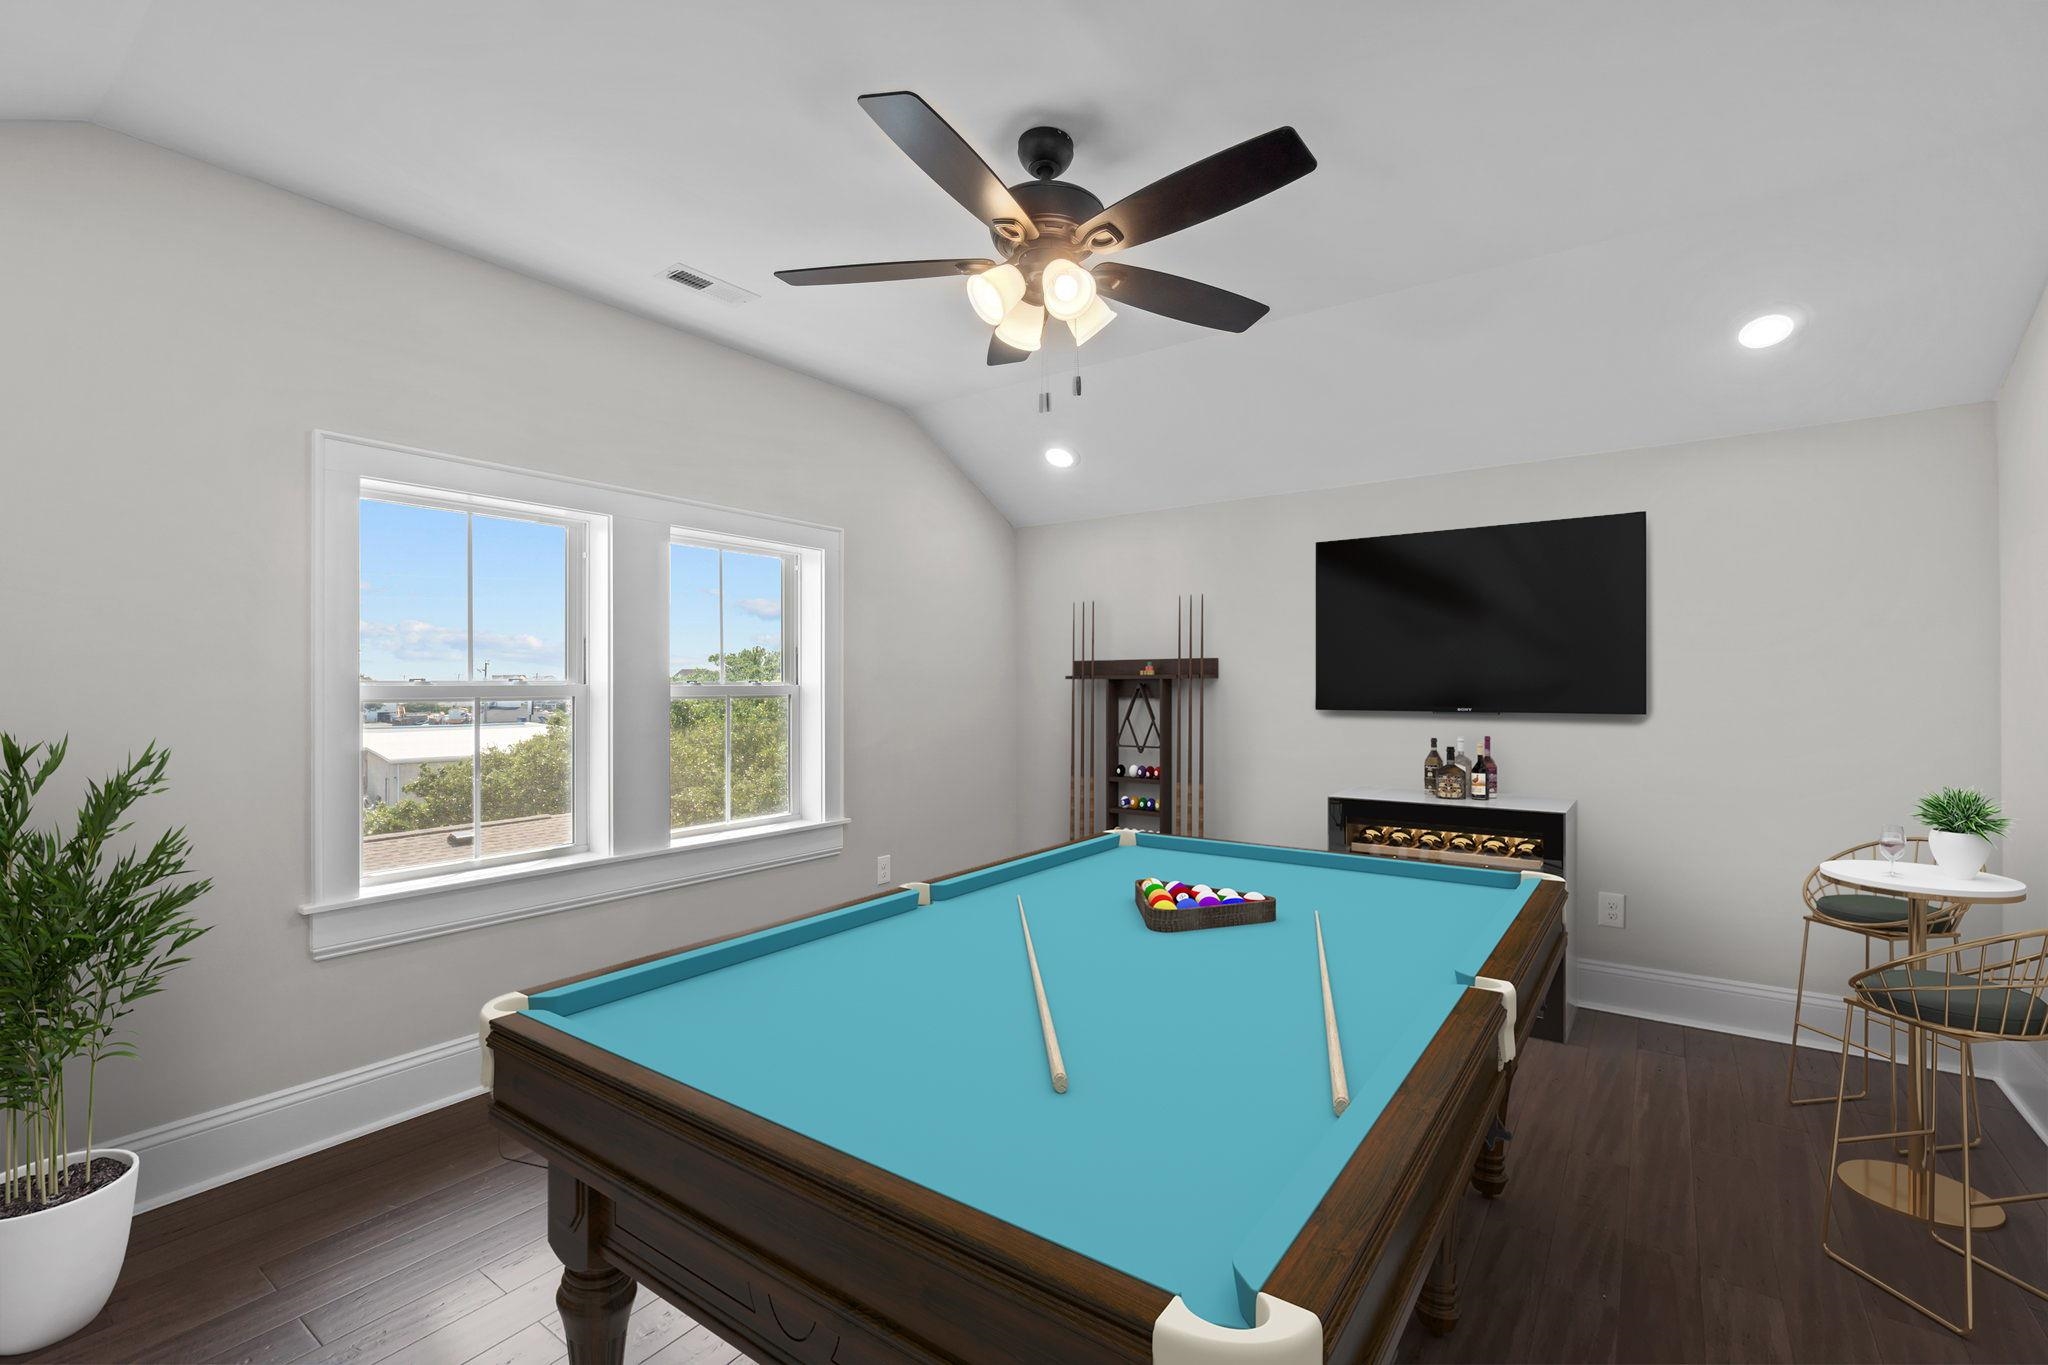
Game room with a turquoise pool table, billiard balls, wall-mounted television and large windows.
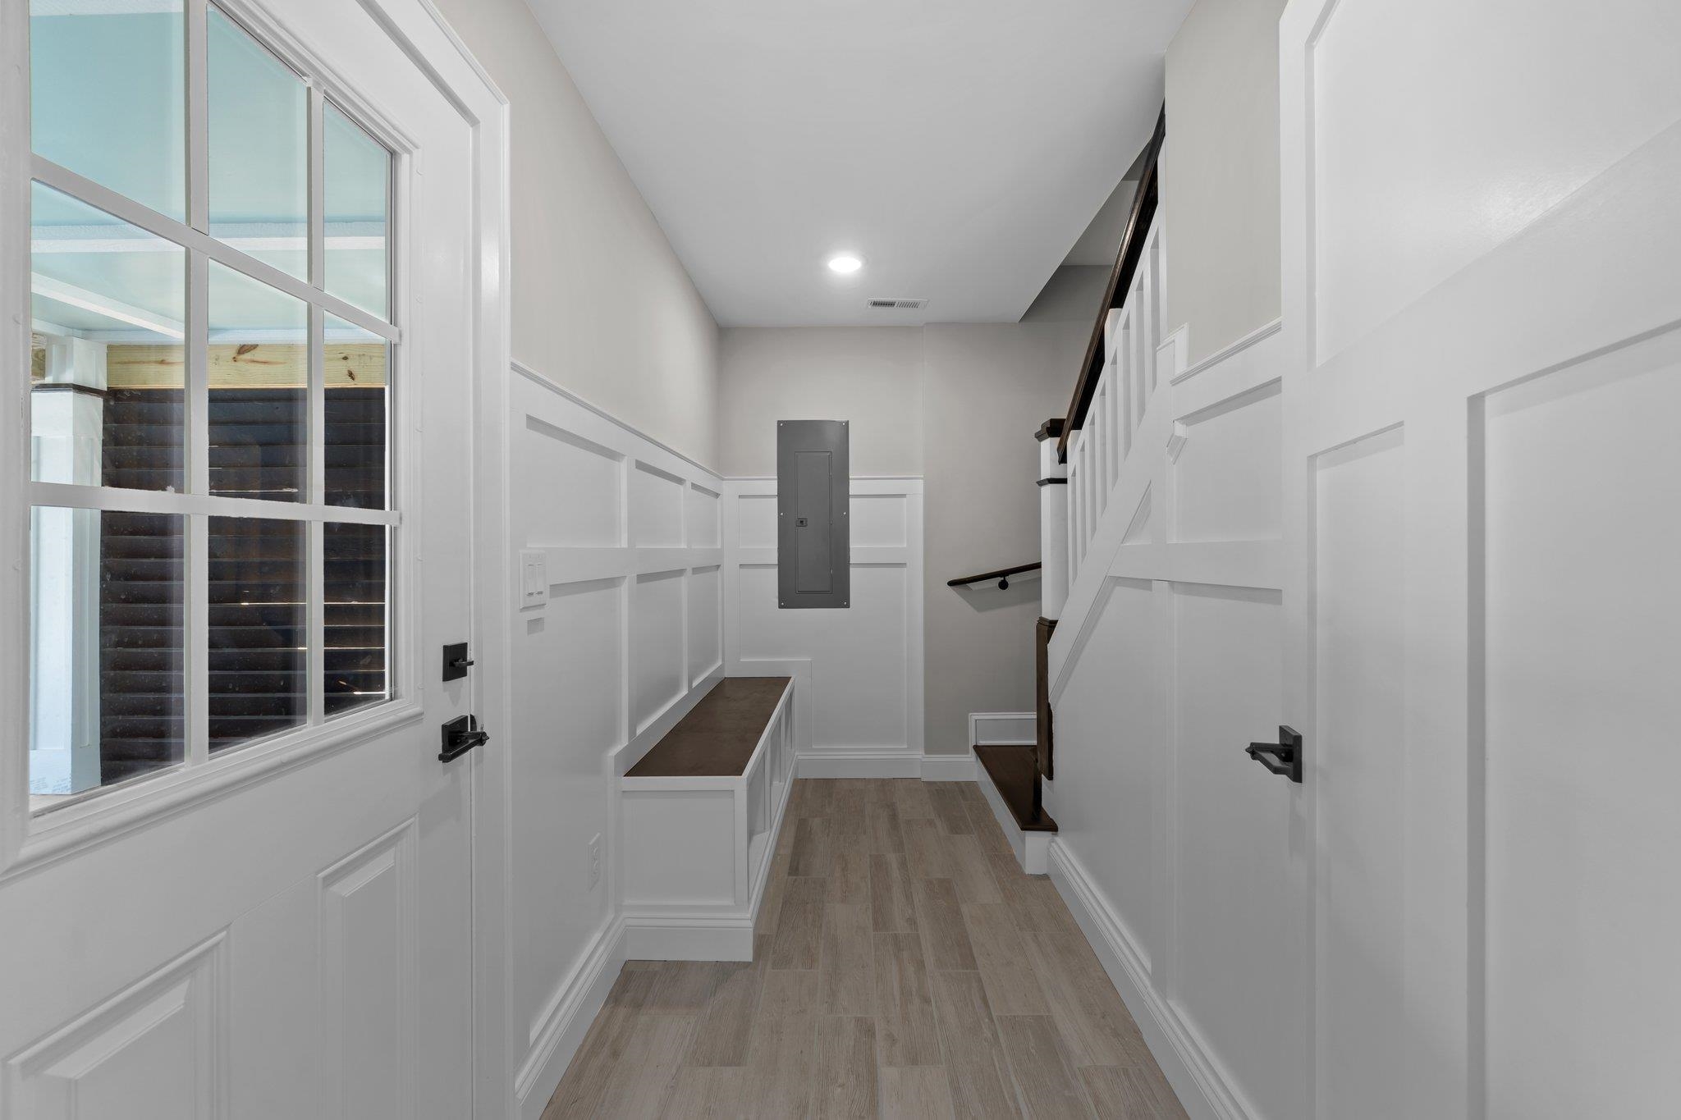
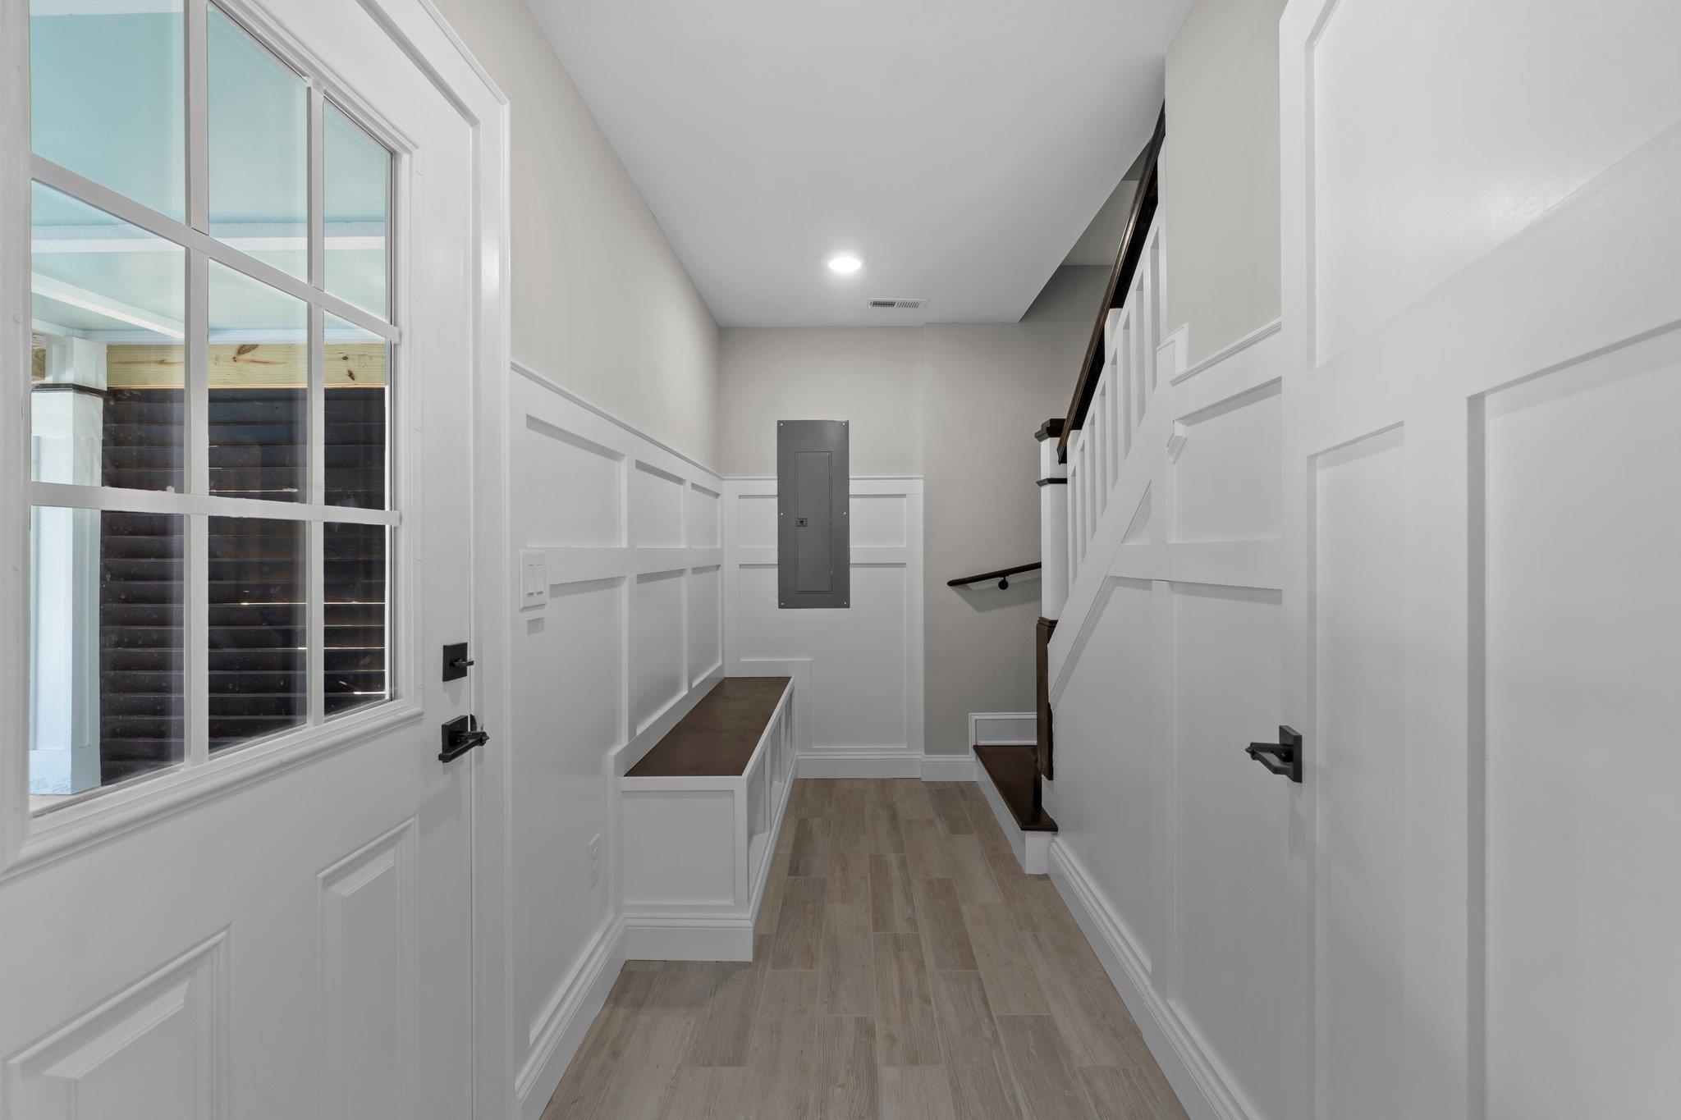
Hallway with a built-in bench, white paneled walls, and a staircase with dark handrails.
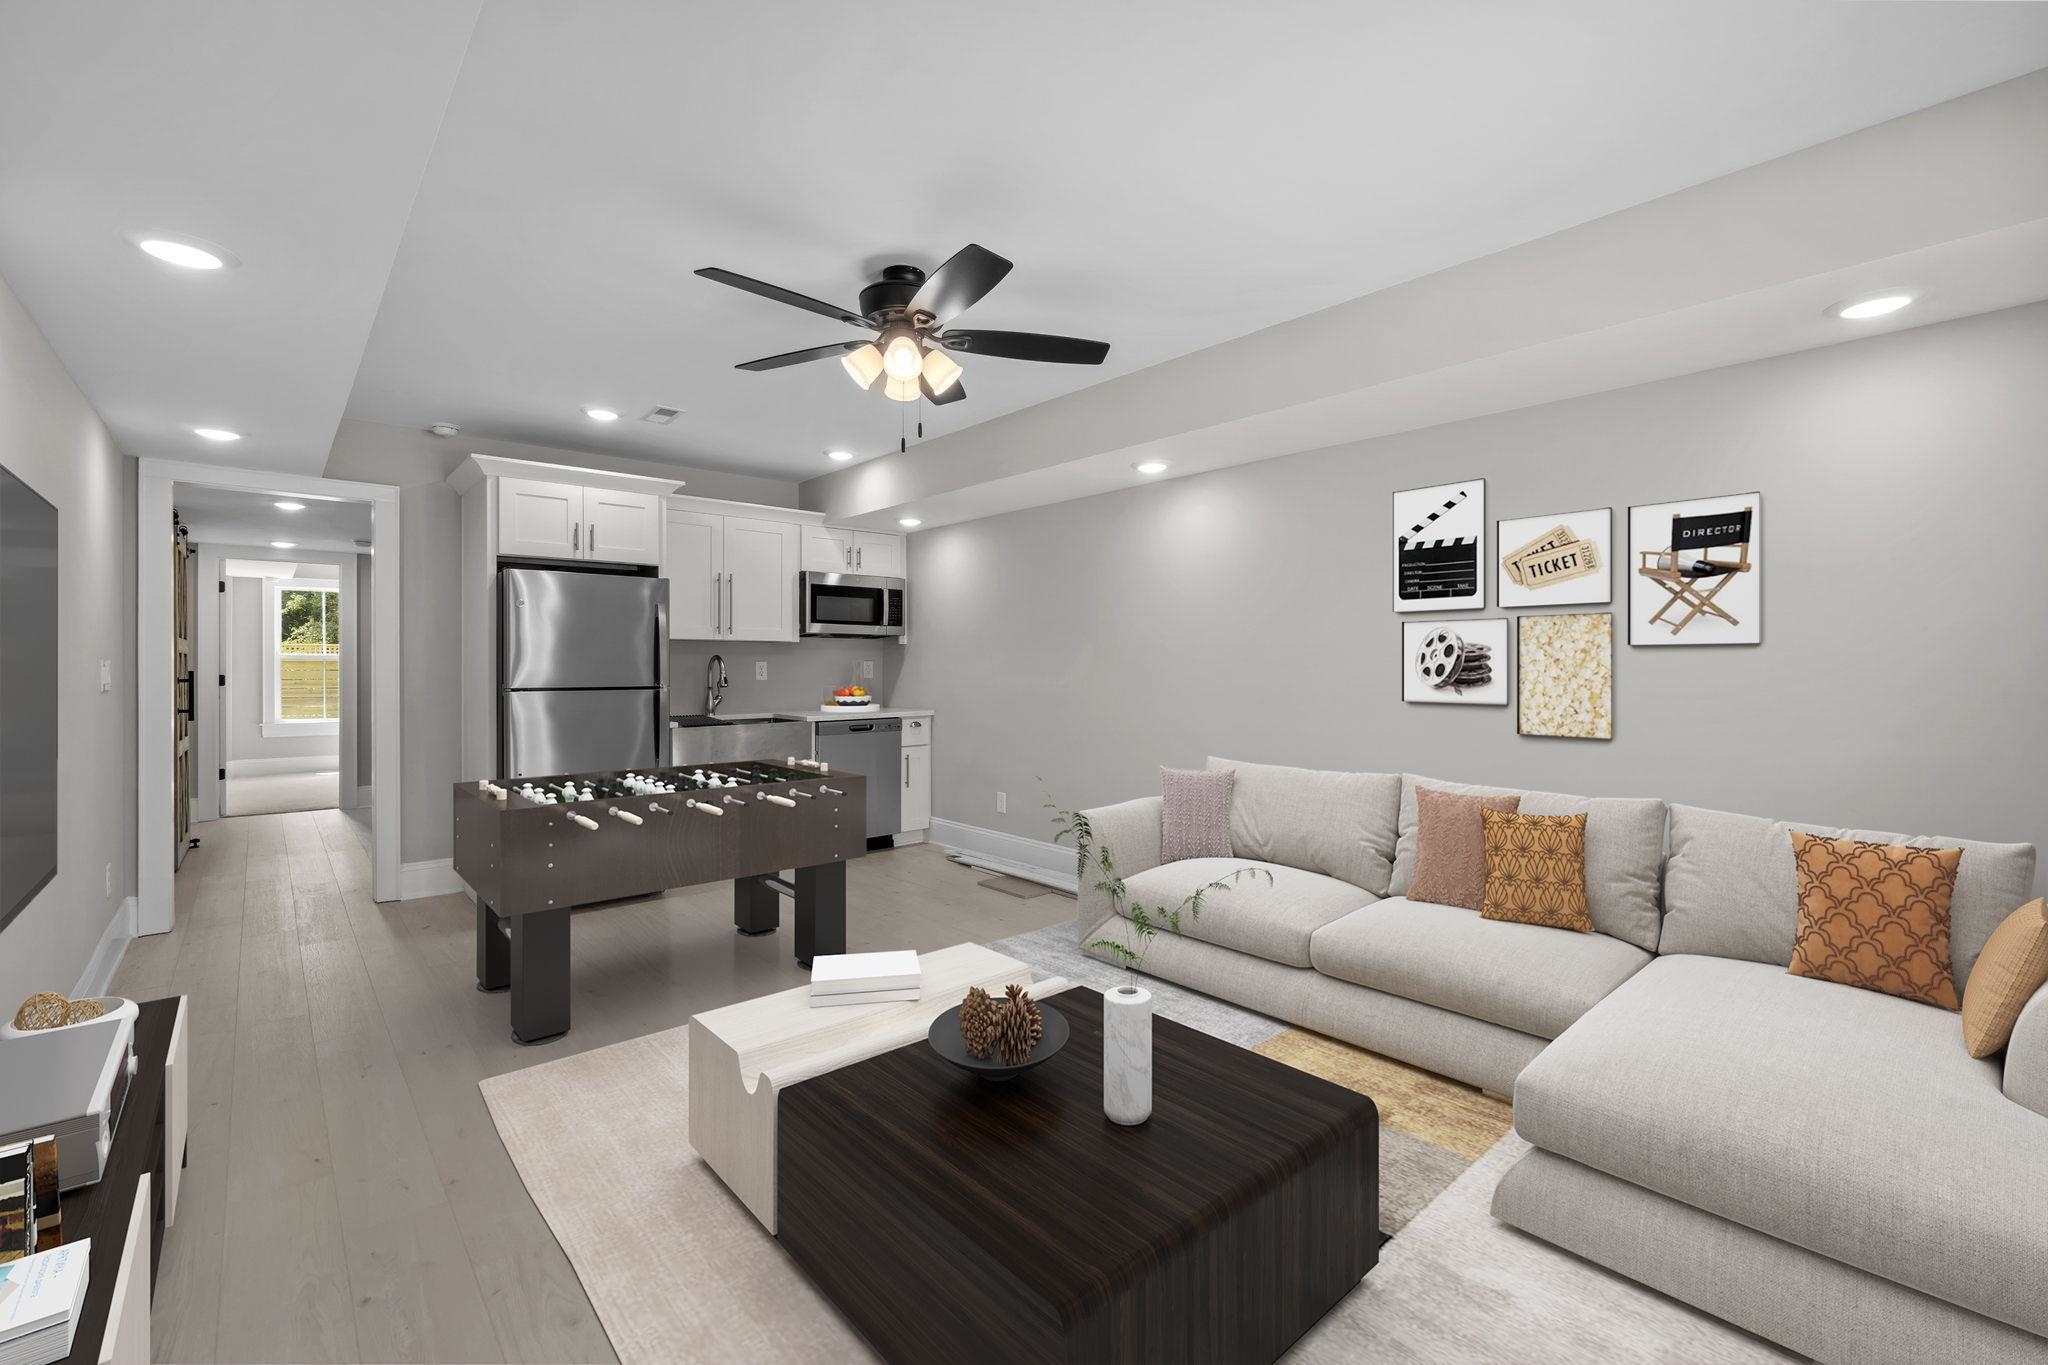
Staged living room with kitchenette, foosball table, and light sectional sofa.
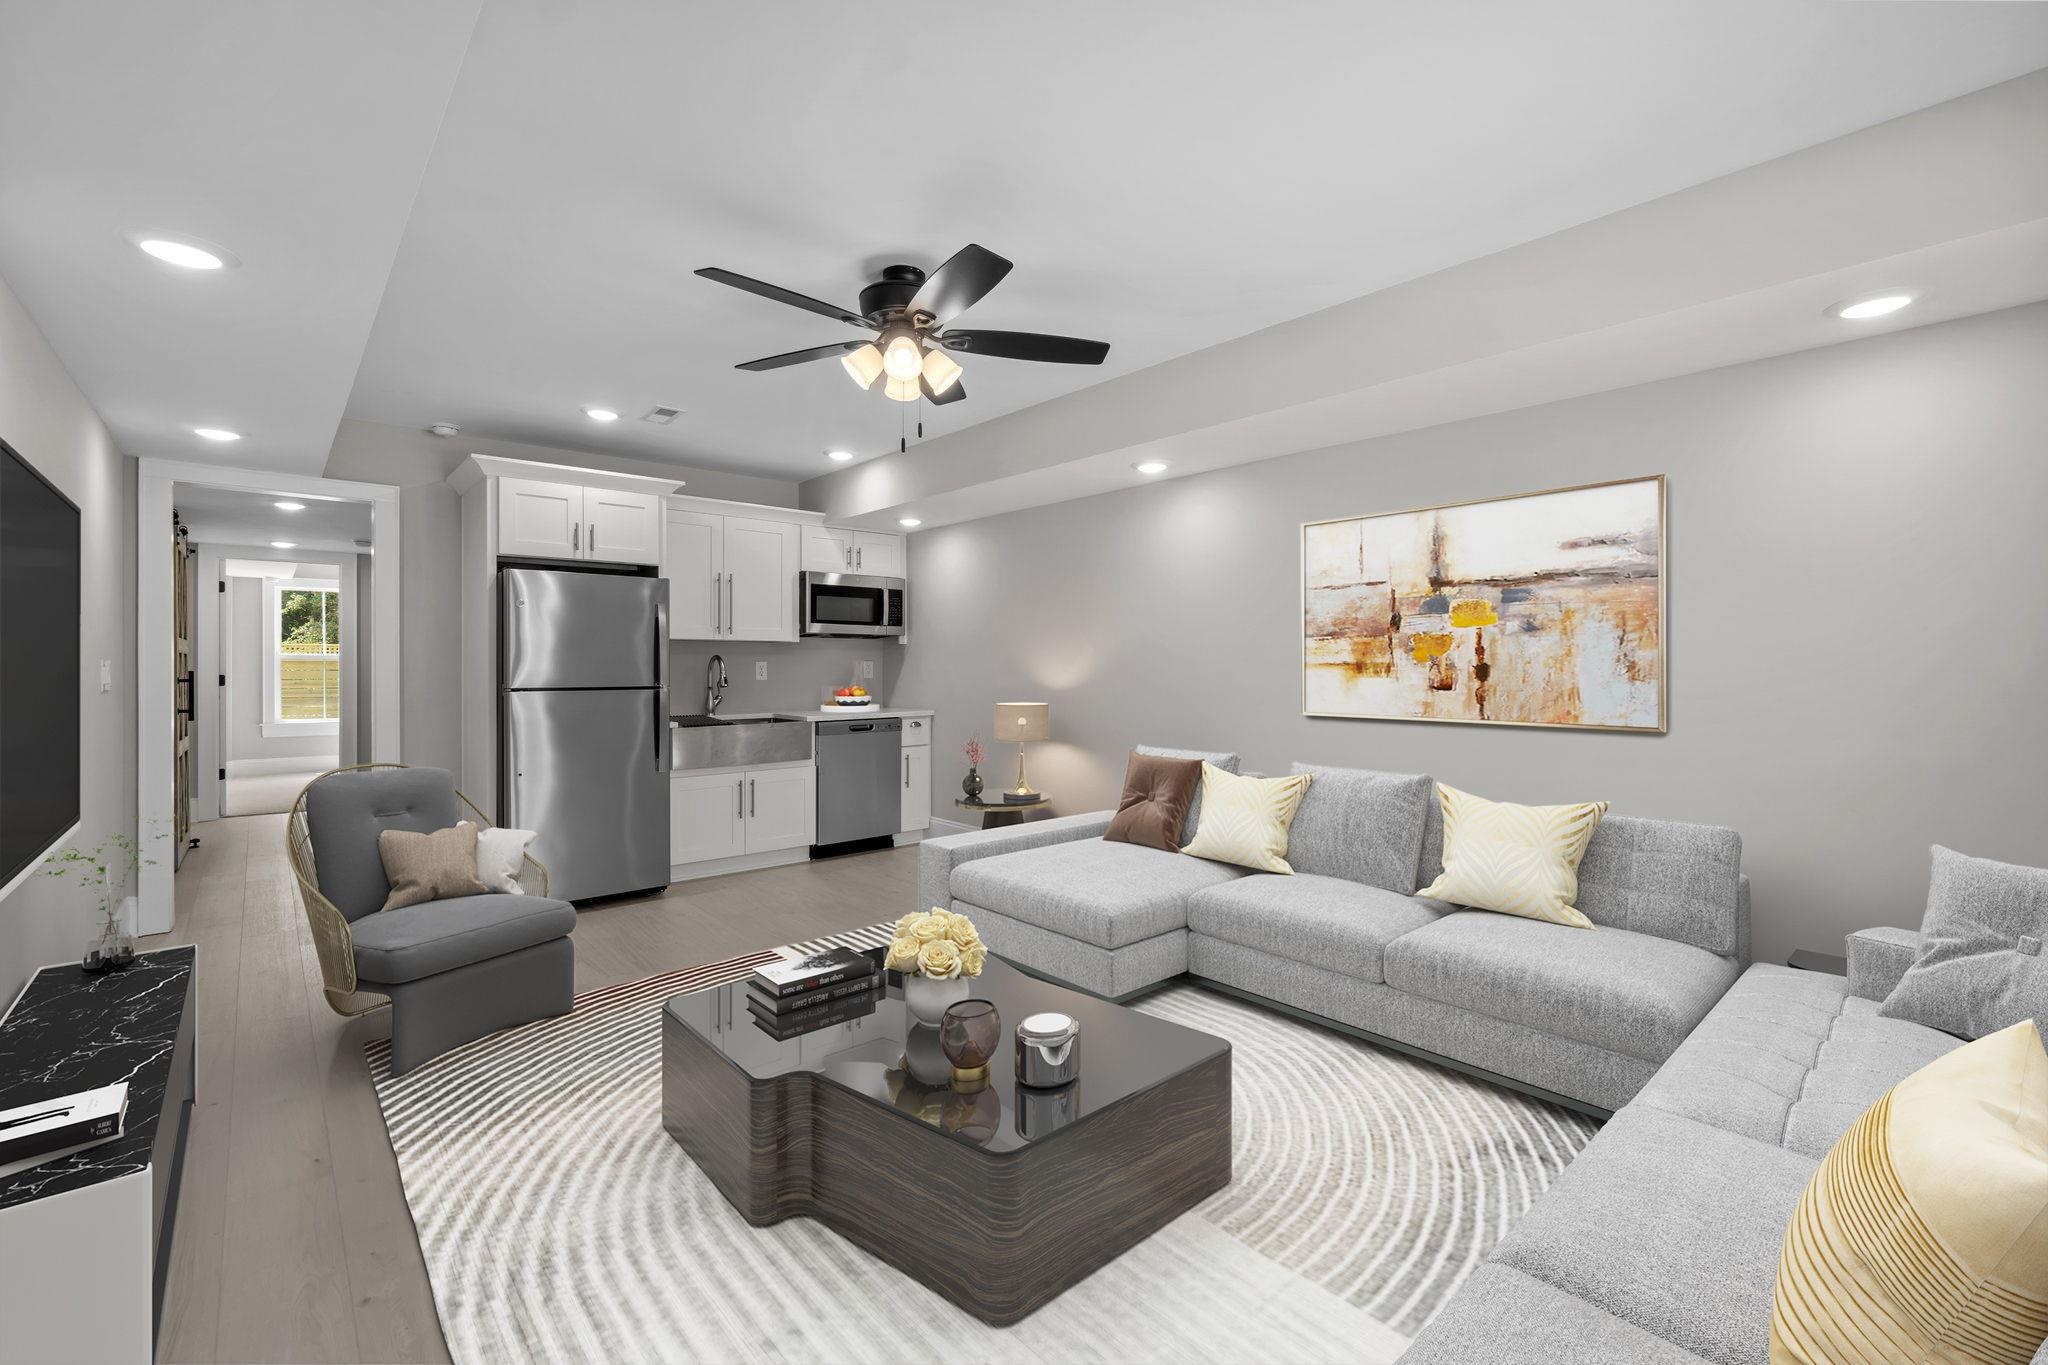
Open-plan living room and kitchen with gray sectional sofas, white cabinets, and stainless steel appliances.
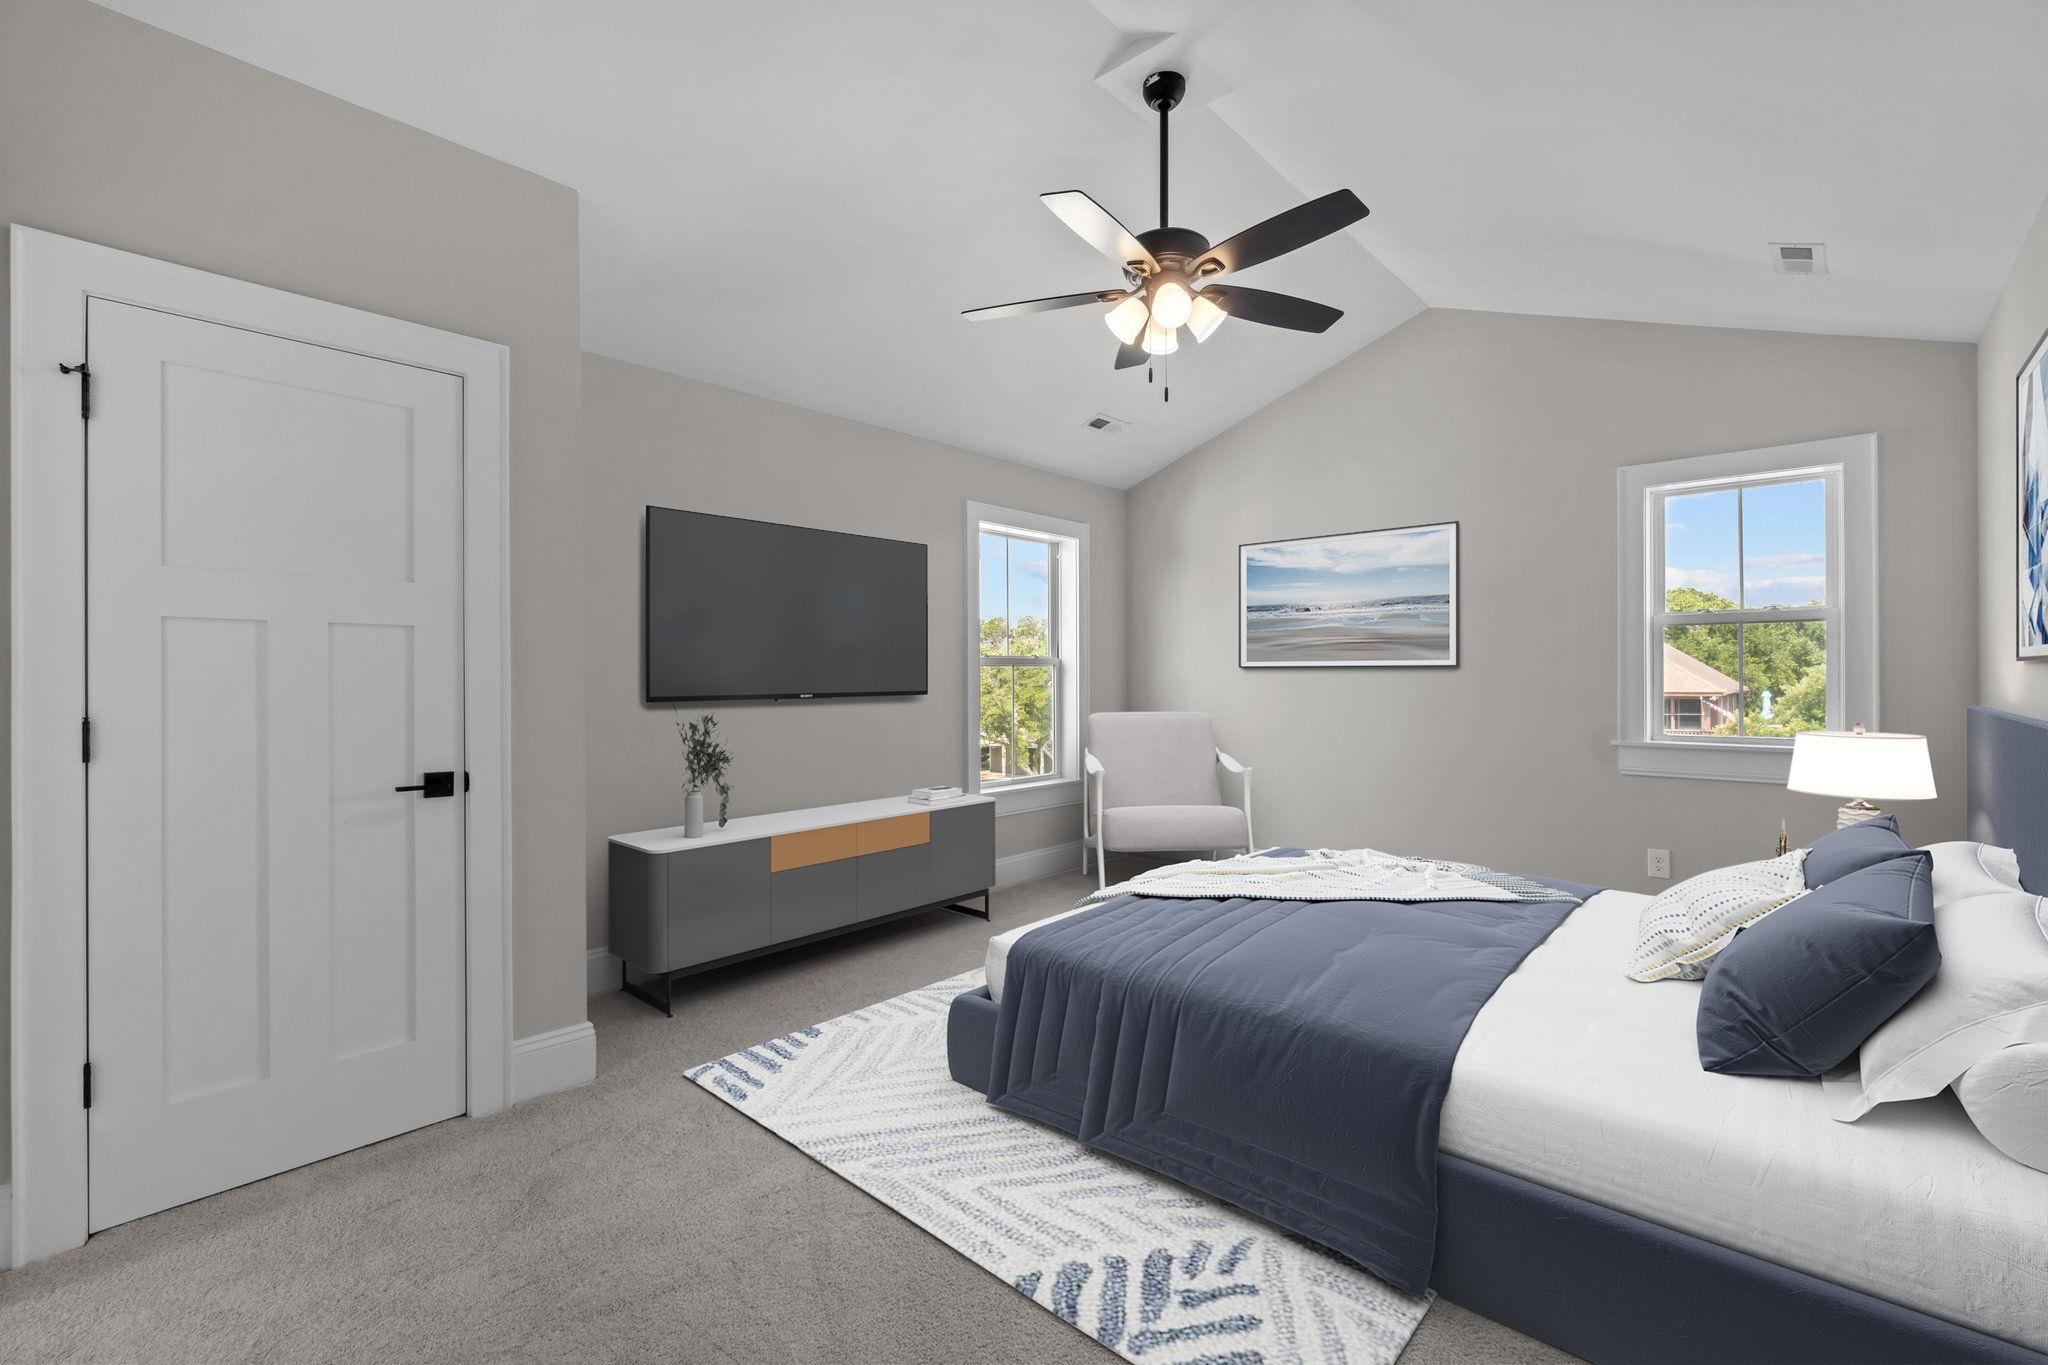
Bedroom with a slate-blue bed, vaulted ceiling, ceiling fan, and wall-mounted television.
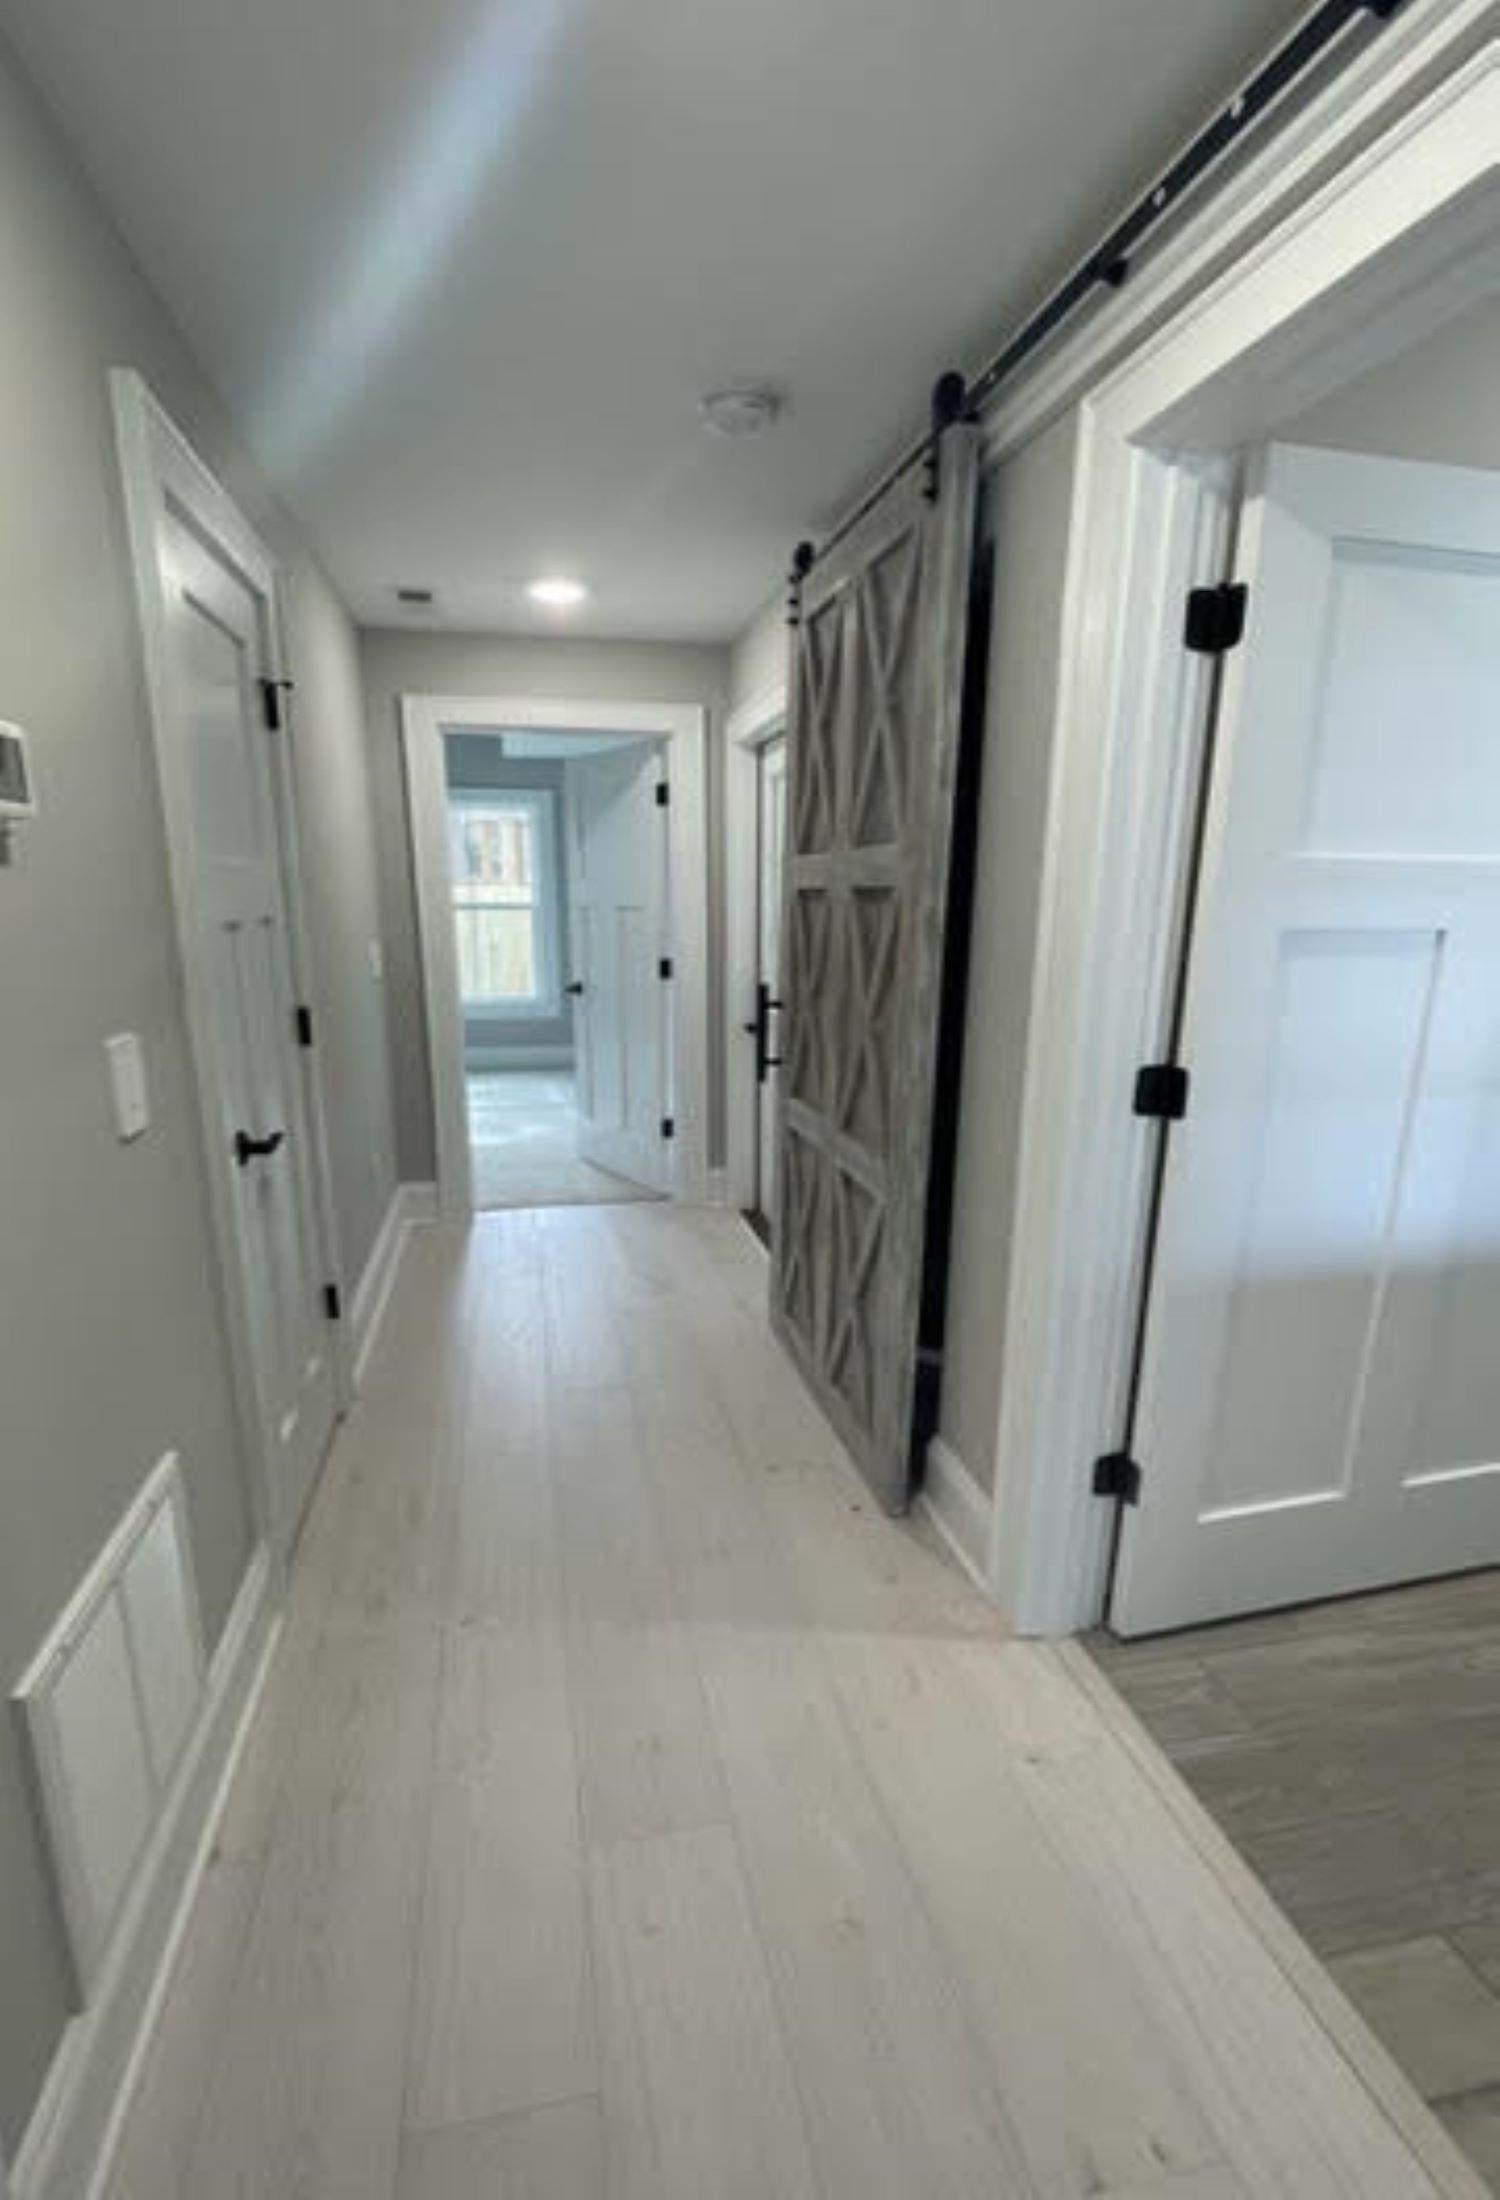
Hallway with light plank flooring and an open gray barn-style sliding door.
Bathroom with a long white double-sink vanity, framed mirrors, and gray tile flooring.
Entry hall with a built-in bench, white paneled walls, and staircase with dark handrails.
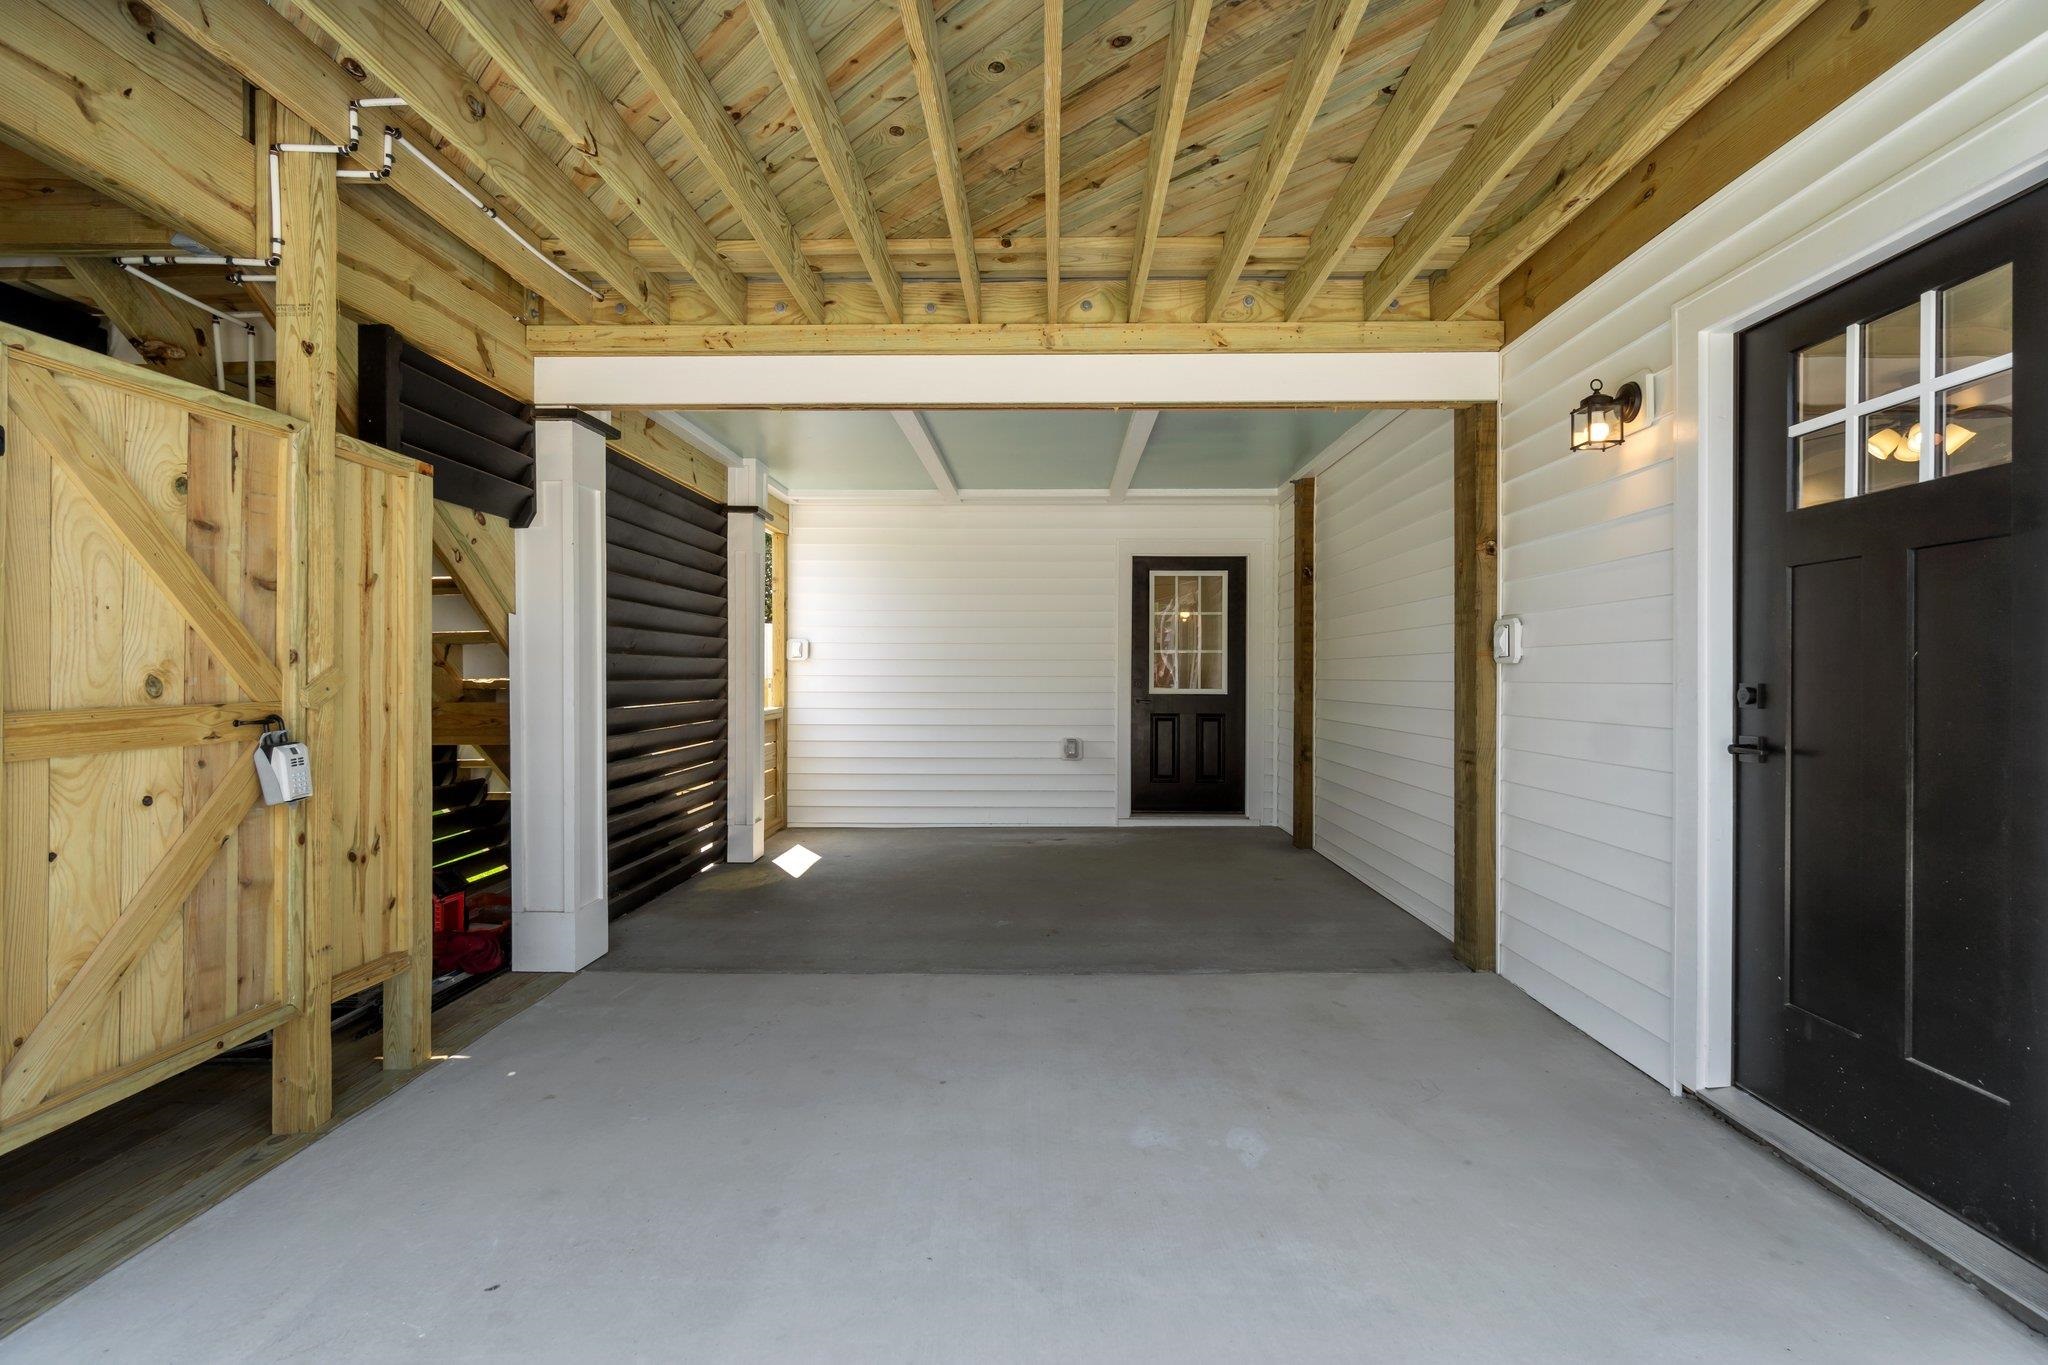
Covered parking area with exposed timber beams, a wooden staircase, and black entry doors.
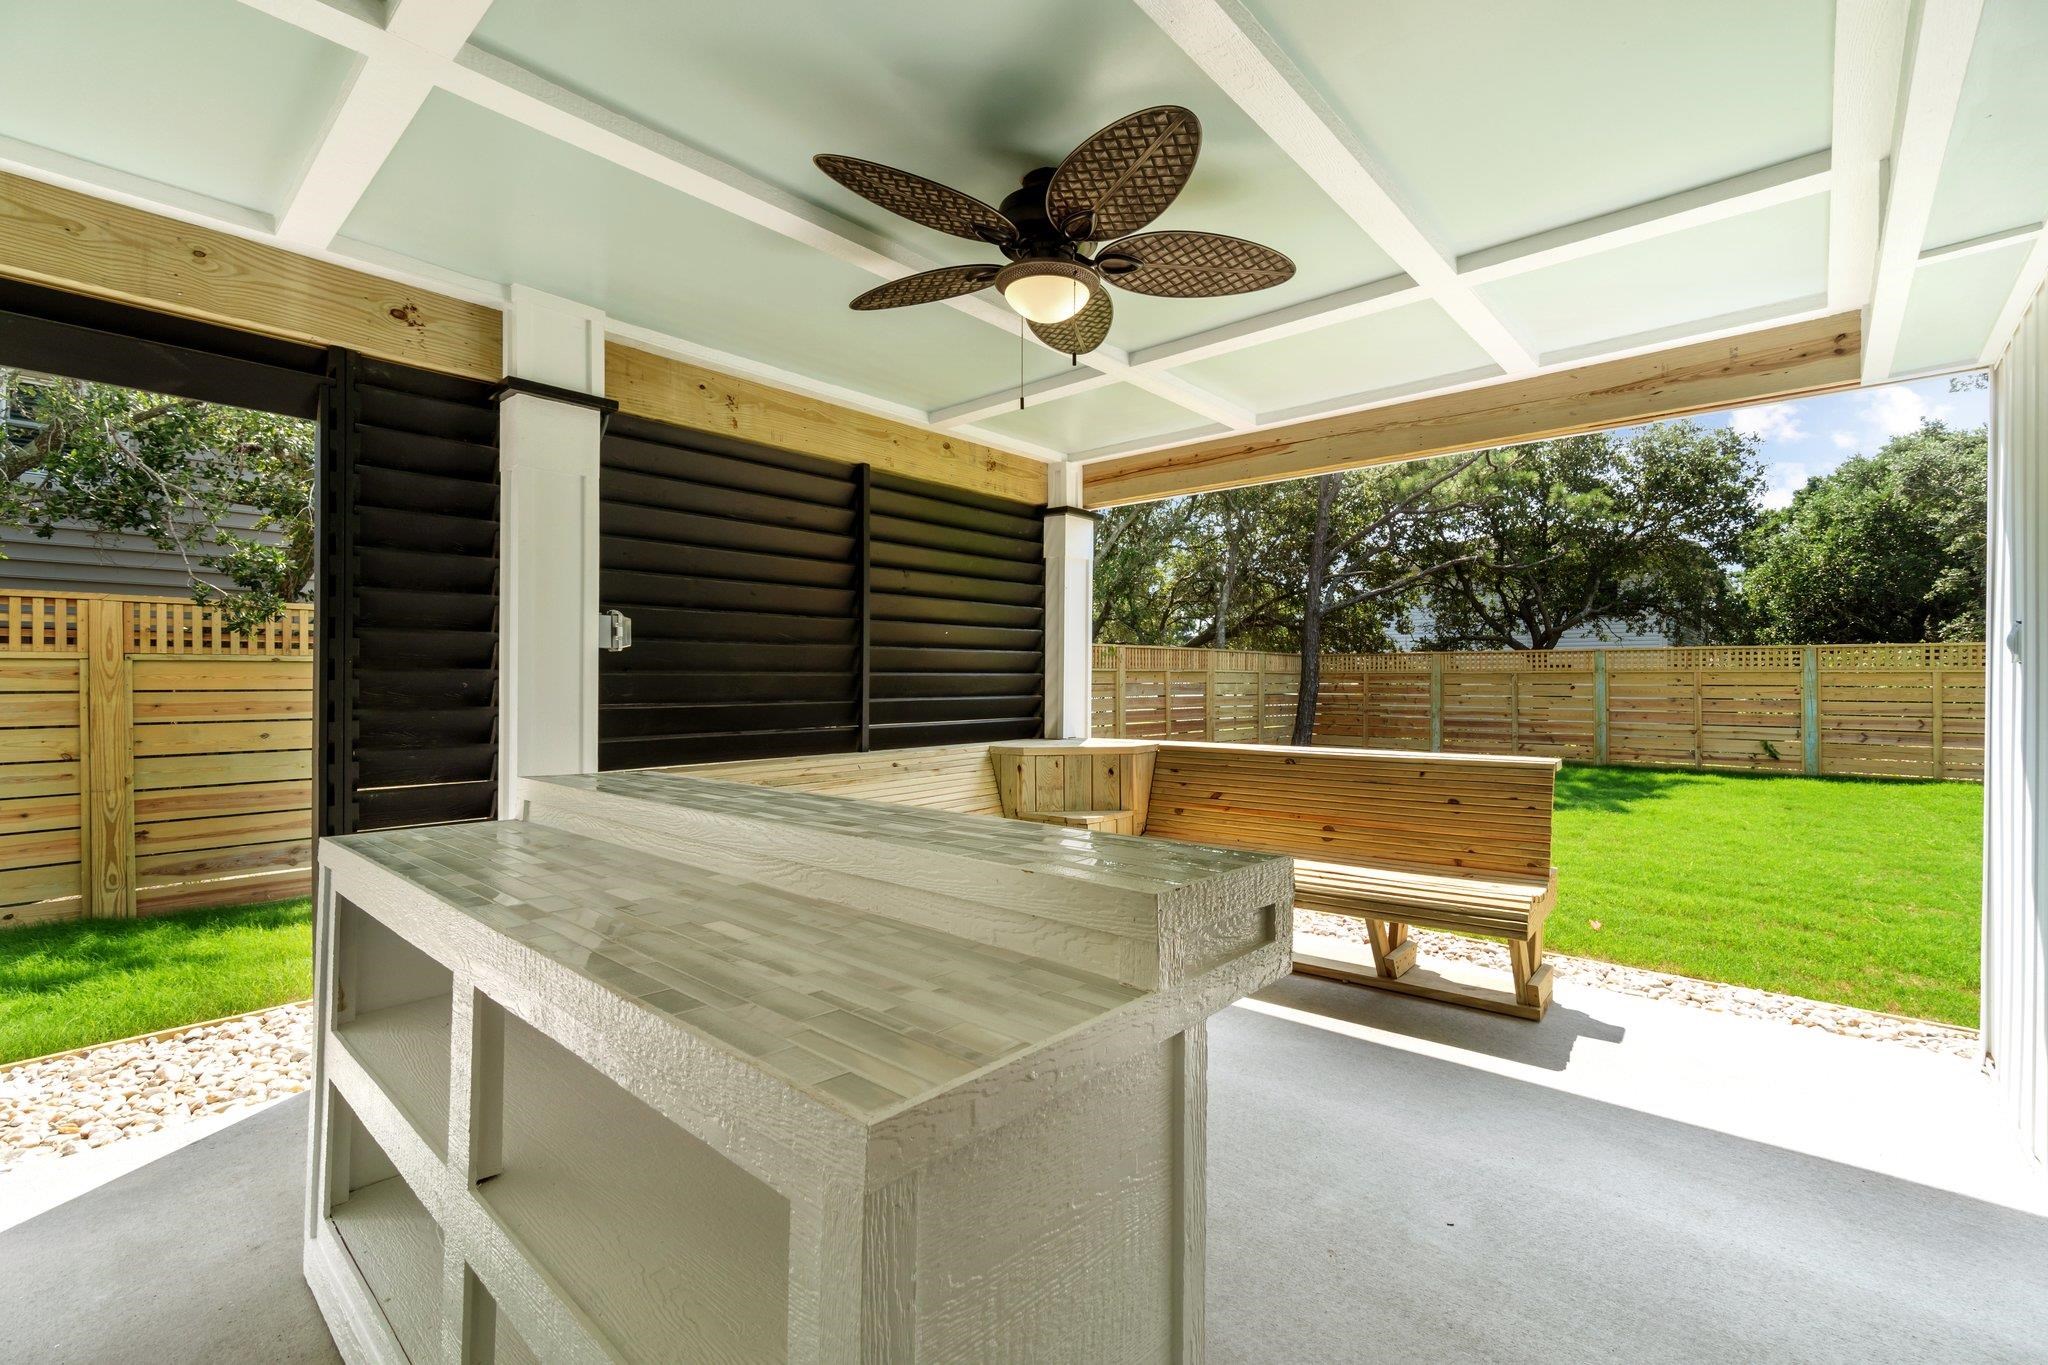
Covered patio with tiled outdoor counter, ceiling fan, and wooden bench beside a fenced lawn.
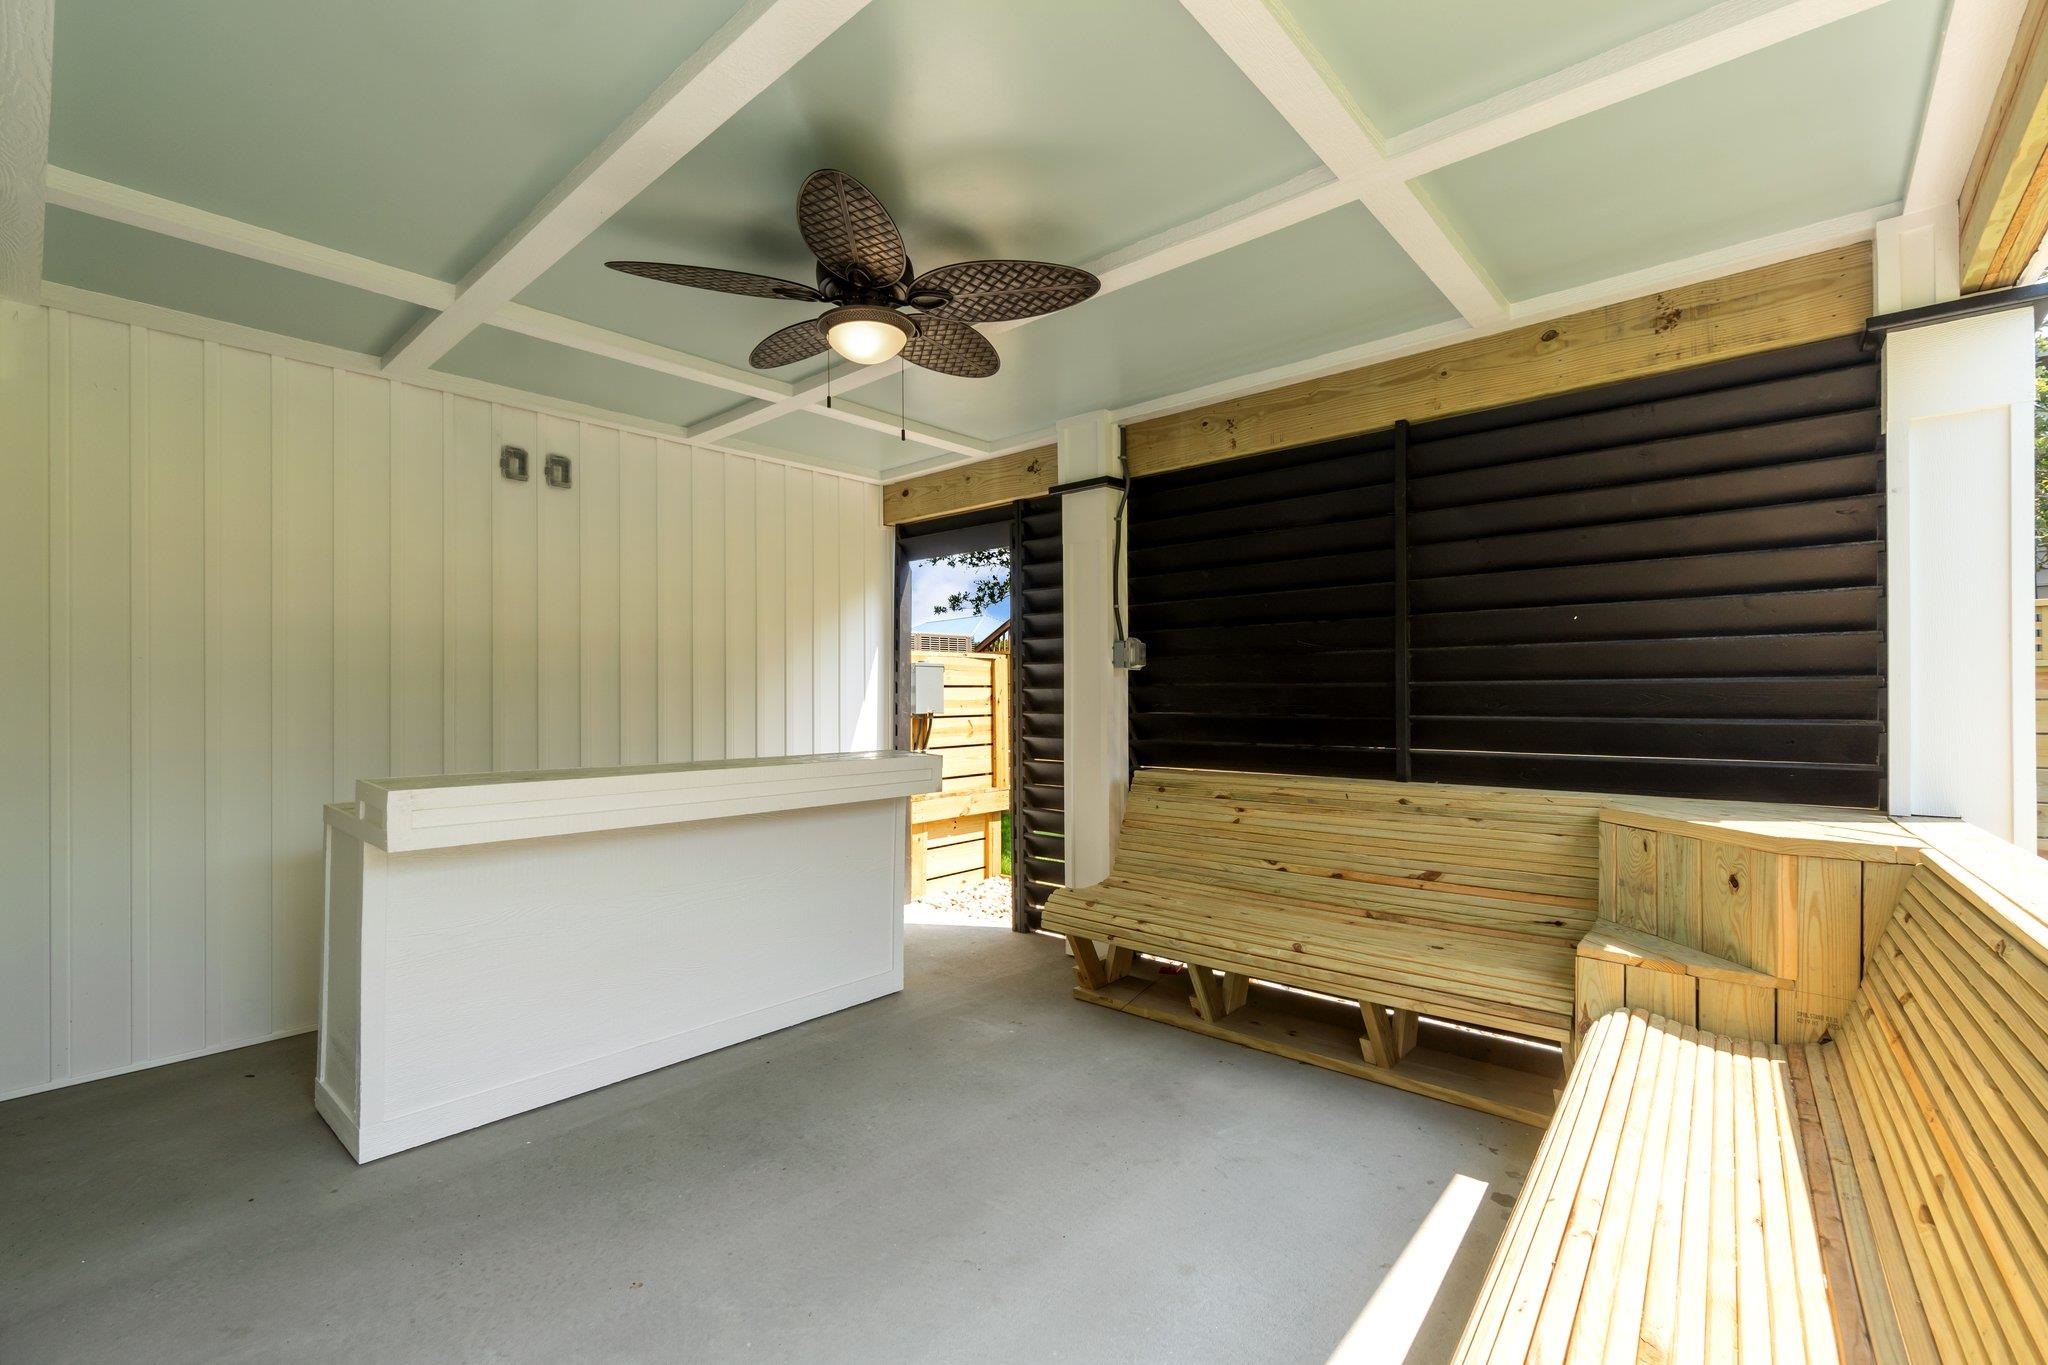
Covered porch with built-in wooden benches, a white counter, and a decorative ceiling fan.
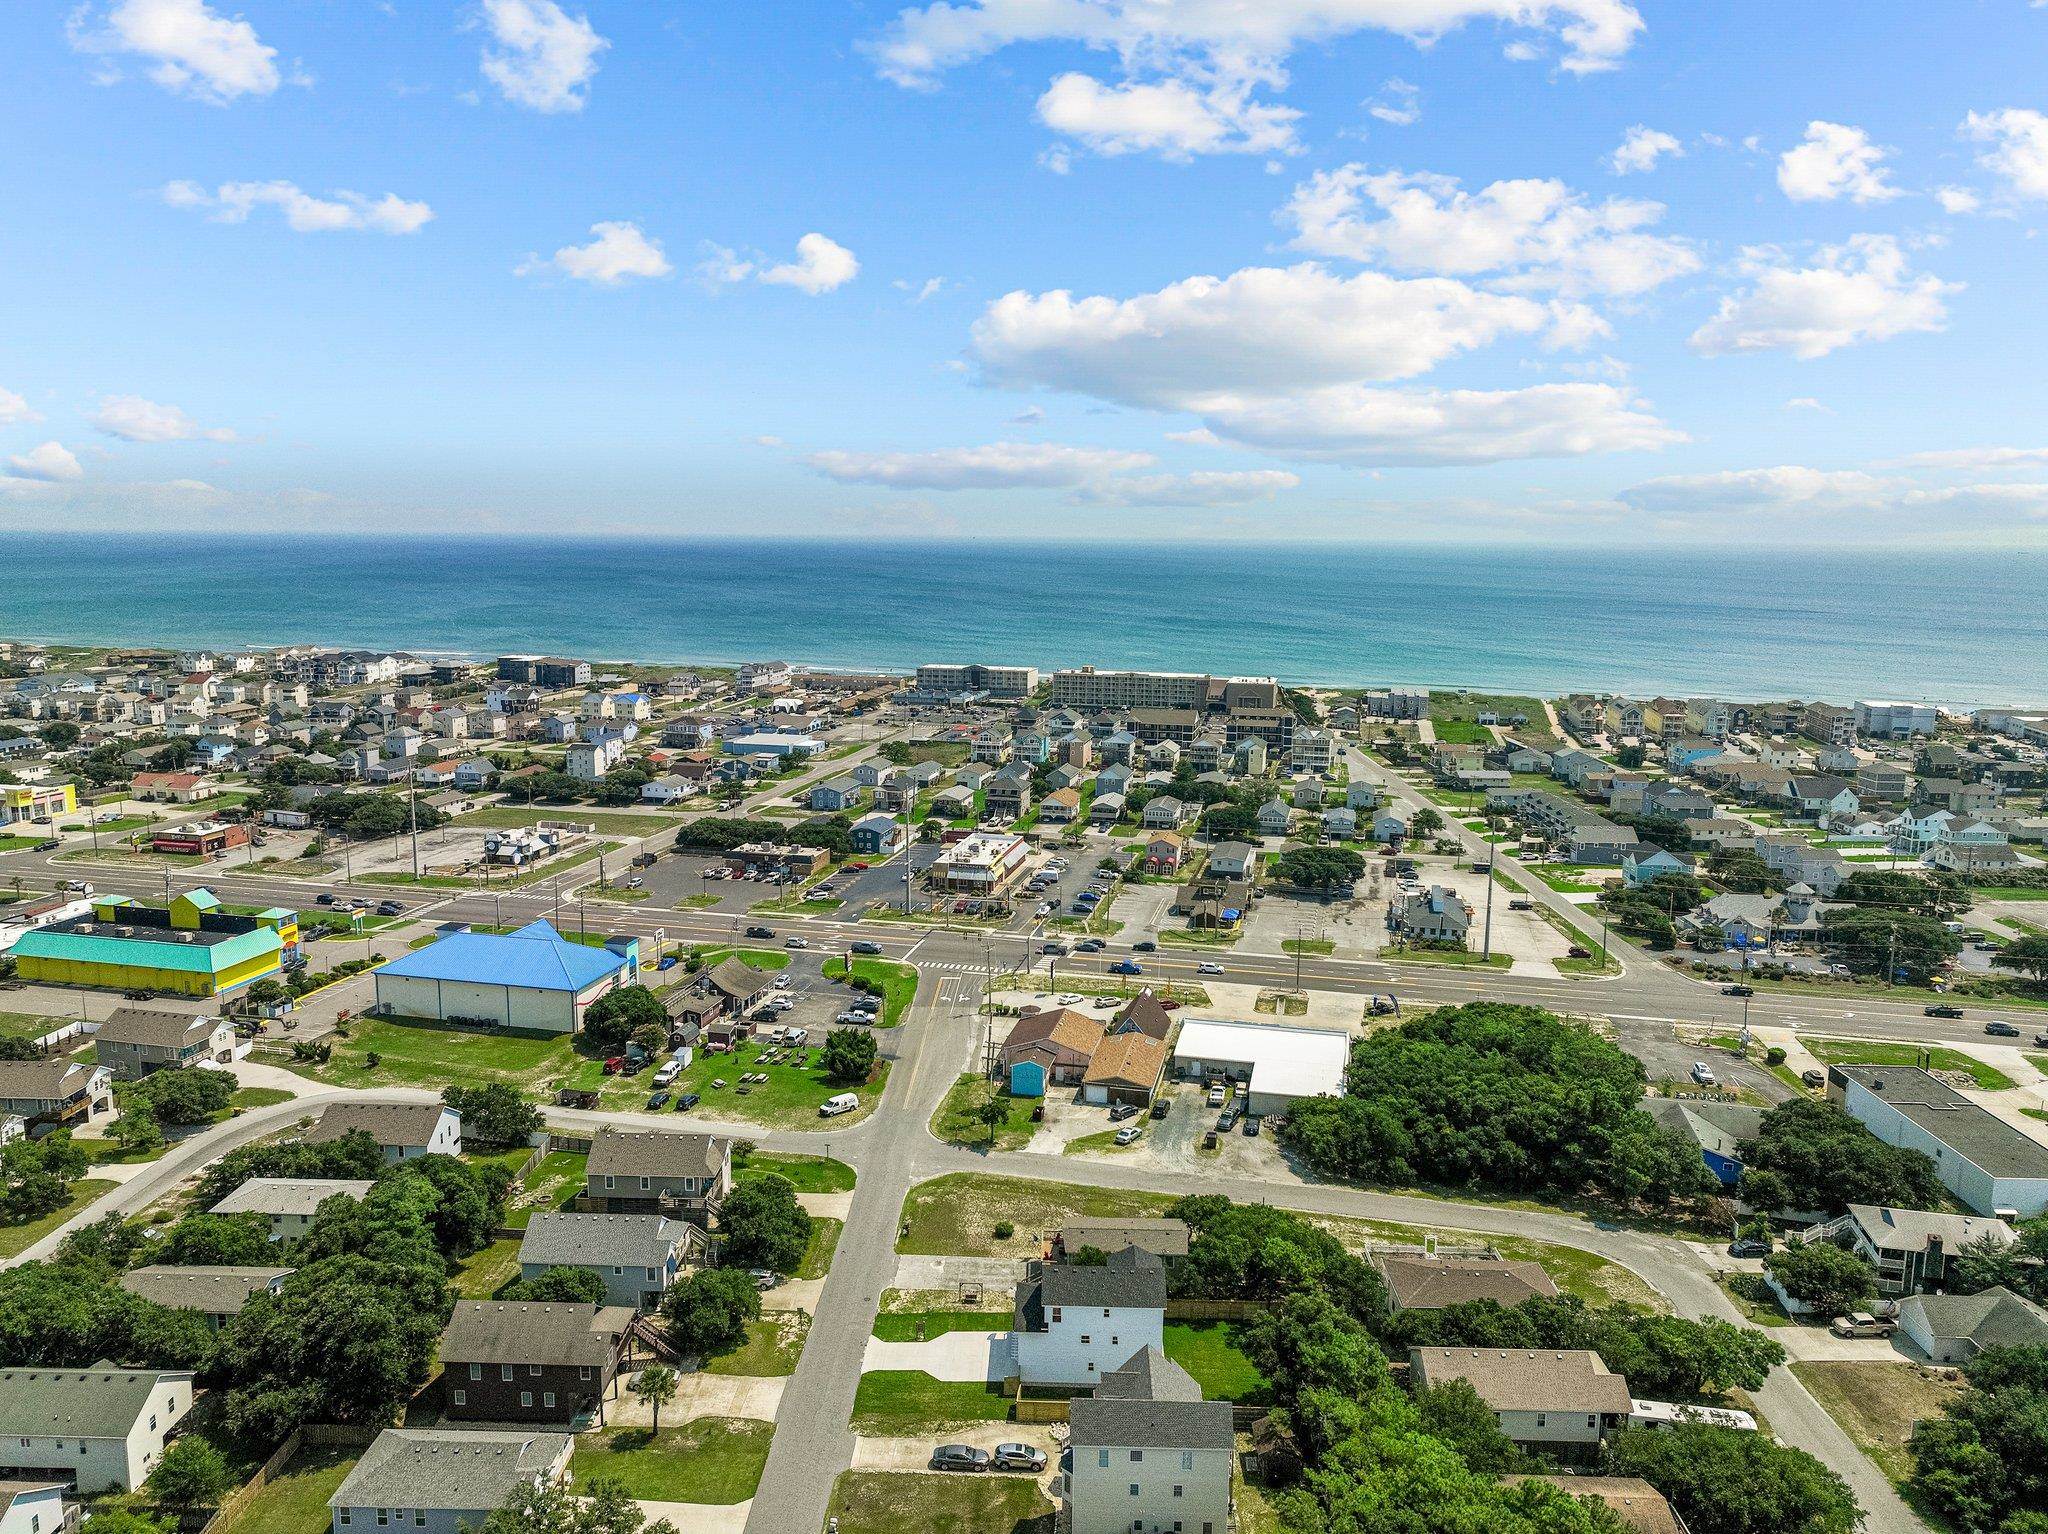
Aerial coastal neighborhood with homes and streets leading toward the ocean.
SEE ALL PHOTOS
White two-story house with a covered porch, American flag, fenced yard, and covered parking.
White two-story home with a covered porch, fenced yard, and wide driveway at dusk.
White two-story house with a covered porch, fenced yard, and broad concrete driveway.
White two-story house with dark shutters, a side entry, and a broad concrete driveway.
Covered wooden porch overlooking a residential street, with a ceiling fan and louvered privacy screen.
Kitchen with white cabinets, stainless steel appliances, a large wood-base island, and an adjacent staircase.
Open-plan kitchen and living area with a white island, wood ceiling feature, and stone fireplace.
Kitchen with a large weathered-wood island, white cabinets, stainless steel appliances, and dark hardwood floors.
Open-plan living room with a gray sectional, vaulted ceiling, and adjoining kitchen.
Open living area with a large kitchen island, stainless appliances, dark flooring, and staircase.
Vacant living room with vaulted ceiling, dark wood floors, and a tall stone fireplace.
Hallway with white built-in shelves, a sliding barn door, and dark wood flooring.
Bedroom with vaulted ceiling, navy-and-white bedding, wall-mounted television, and two windows.
Staged living room with gray sectional, large windows, vaulted ceiling, and wall-mounted television.
Bathroom with a white vanity and toilet, black-framed mirror, and black-and-white patterned floor tile.
Marble walk-in shower with a recessed niche, corner bench, and mosaic tile floor.
Home theater with recliners, a large projection screen, surround-sound speakers, and Star Wars posters.
Bathroom with a white tub and shower, built-in shelves, and patterned black-and-white floor tile.
Furnished living room with vaulted ceiling, gray sectional, two large windows, and wall-mounted television.
Bathroom with marble-look walk-in shower, built-in niches, corner seat, and toilet beneath a window.
Bathroom with a double-sink vanity, two framed mirrors, and a marble floor with a patterned tile inset.
Empty walk-in closet with wooden hanging rods, gray walls, and beige carpet.
Hallway with a geometric-braced wood sliding barn door and an open doorway.
Laundry room with white cabinets, utility connections, dark flooring, and a sliding barn-style door.
Built-in closet with white shelves beside an open paneled door and wood-look accent wall.
Powder room with a pedestal sink beneath a round mirror and two-light fixture.
Bright entry hallway with dark wood floors, white doors, and a rustic sliding barn door.
Bathroom with double vessel sinks and a white vanity; doorway opens to a carpeted room.
Staged bedroom with a gray upholstered bed, layered bedding, abstract art, and a lit ceiling fan.
Bathroom with a white vanity, marble-look floors, patterned mosaic runner, and tiled walk-in shower.
Game room with a turquoise pool table, billiard balls, wall-mounted television and large windows.
Hallway with a built-in bench, white paneled walls, and a staircase with dark handrails.
Staged living room with kitchenette, foosball table, and light sectional sofa.
Open-plan living room and kitchen with gray sectional sofas, white cabinets, and stainless steel appliances.
Bedroom with a slate-blue bed, vaulted ceiling, ceiling fan, and wall-mounted television.
Hallway with light plank flooring and an open gray barn-style sliding door.
Bathroom with a long white double-sink vanity, framed mirrors, and gray tile flooring.
Entry hall with a built-in bench, white paneled walls, and staircase with dark handrails.
Covered parking area with exposed timber beams, a wooden staircase, and black entry doors.
Covered patio with tiled outdoor counter, ceiling fan, and wooden bench beside a fenced lawn.
Covered porch with built-in wooden benches, a white counter, and a decorative ceiling fan.
Aerial coastal neighborhood with homes and streets leading toward the ocean.
Sold

203 W Ocean Acres Drive Lot #3

203 W Ocean Acres Drive Unit: Lot #3, Kill Devil Hills, NC 27948

$769,999
BRAND NEW CONSTRUCTION -July 2024! -CUSTOM-BUILT 4 BR 3 and 1/2 bath in KILL DEVIL HILLS! Located close to the ocean in the desirable Ocean Acres community. Close proximity to shopping, dining, watersports, Wright Brothers Monument and First Flight Schools. This Newly Constructed Lane home is COMPLETE WITH EXTENDED FAMILY SUITE/FLEX SPACE, KITCHENETTE, AND SEPARATE ENTRY on the ground level! It even has an EXTRA BONUS ROOM on the top floor! The Ground-level-extended family/flex space features a kitchenette open living space with a farm sink, fridge, dishwasher, and microwave. The ground-level flex space also features a separate washer and dryer hookup behind the beautiful custom barn door. The ground-level ensuite has a large closet and built-in shelving. This home is perfect as a personal residence, second home, or AIRBNB, or live upstairs and rent the lower level to supplement your income! Tons of extras including PRIVACY FENCE, SOD, IRRIGATION, and EXTENDED OUTDOOR LIVING SPACE with built in seating and TV hookup. The entryway foyer, dining room, kitchen, great room, and hallways feature hardwood floors with hand-crafted trim. The open living space features a custom split face stone electric fireplace extending floor to ceiling, with customizable setting with changing colors! The kitchen features upgraded cabinets, quartz countertops, a farm sink, stainless steel appliances, and trendy lighting. The primary bedroom ensuite(mid-level) is accentuated with a tray ceiling and the bath has a quartz countertop, a custom marble shower, and a marble floor. The walk-in closet is ready for you with built-in wooden shelves. The laundry and half bath are hidden behind a barn-style door.
As you take the stairs to the upper level, notice the custom-crafted handrails and attention to detail. Each bedroom features upgraded polypropylene carpet. There are two bedrooms on the upper level with a shared bath. In addition, the top floor features a large bonus room. Imagine the possibilities such as an office, playroom or theater room! The covered outdoor entertainment area features a custom bar, ceiling, and TV hook-up, expanding the home's living space. (preliminary survey on file). As one of the most respected builders in the Outer Banks, Bill and Kim Lane have built over 700 homes, including luxury ocean speculative homes on the Outer Banks, putting the same care and quality into construction as they do the finishing details. The windows are all high-impact resistant, and the exterior walls are 2"x6" allowing for more strength and insulation. The home is a comfort-assured home with Lennox 3-zone SEER system saving you money for years to come. LOT WILL ACCOMODATE FUTURE POOL! Enjoy being in the heart of KDH and X Flood Zone! Plans copyrighted. Pictures are similar to new construction.
MUST SEE WITH TOO MANY UPGRADES TO MENTION! DON'T MISS THIS RARE OPPORTUNITY!

4
beds

3.5
baths

2,571 Sq.Ft. LIVING AREA

7,000 Sq.Ft. lot

Michelle Chapman

Michelle Chapman

Features & Amenities

Interior

  • total bedrooms4
  • Total bathrooms3.5
  • full bathrooms3
  • half bathroom1
  • Flooring Carpet, Ceramic Tile, Engineered Wood, Marble
  • APPLIANCES 2nd Dishwasher, 2nd Refrigerator, Dishwasher, Microwave, Refrigerator, Range/Oven
  • other interior Features Attic, Cathedral Ceiling(s), Dryer Connection, Electric Fireplace, Ensuite, Walk in Closet

Area & Lot

  • Status Sold
  • Date Sold December 20, 2024
  • Living Area2,571 Sq.Ft.
  • Total Area2,571 Sq.Ft.
  • Lot Area7,000 Sq.Ft.
  • MLS® ID125895
  • TypeResidential
  • YEAR BUILT2024
  • Architecture StylesSaltbox
  • Water FrontageNone

Exterior

  • water SourceMunicipal
  • roofAsphalt/Fiber Shingle
  • parkingOff Street, Paved
  • HEAT TYPEHeat Pump, Hot Water
  • AIR CONDITIONINGCentral, Heat Pump
  • sewerPrivate Septic
  • other exterior FeaturesVinyl

Financial

  • Sales Price$769,999
  • Real Estate Tax $764/yr
  • Zoning RL

Exclusive Listings & Market Updates

Get assistance in determining current property value, crafting a competitive offer, writing and negotiating a contract, and much more. Contact us today.

Follow Us on Instagram