Leave a Message

Thank you for your message. We will be in touch with you shortly.

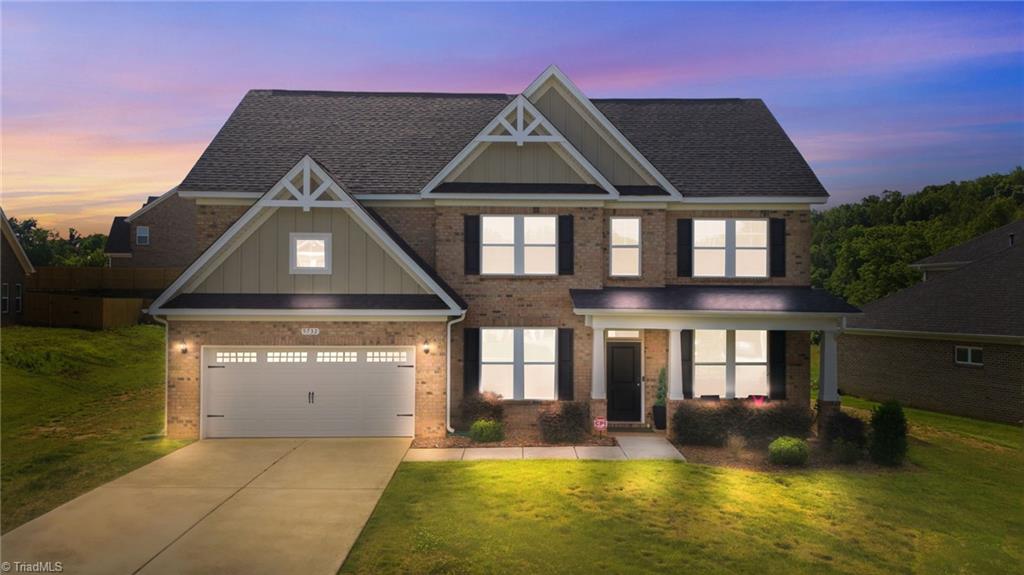
Two-story brick house with a double garage and illuminated windows at dusk.
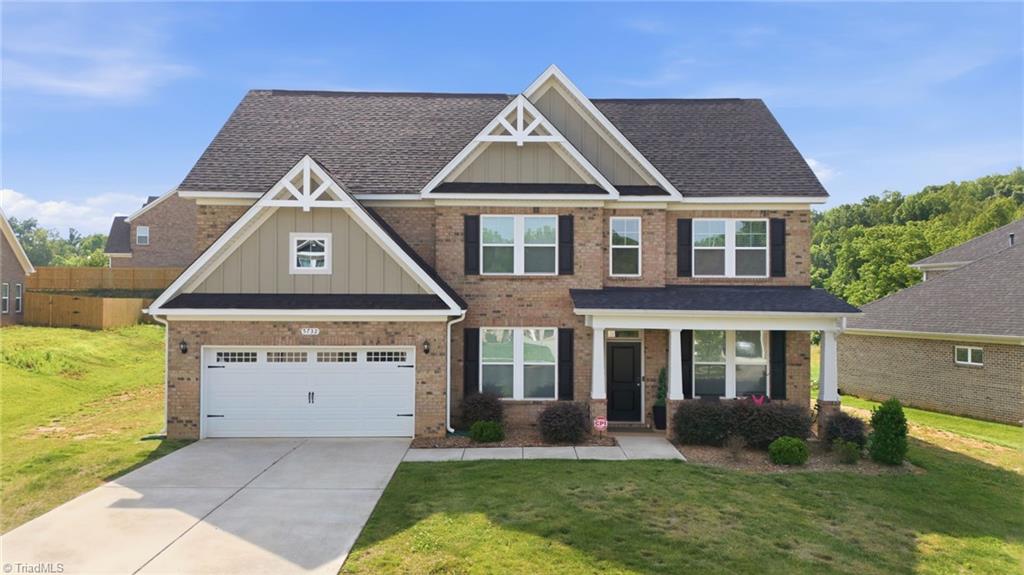
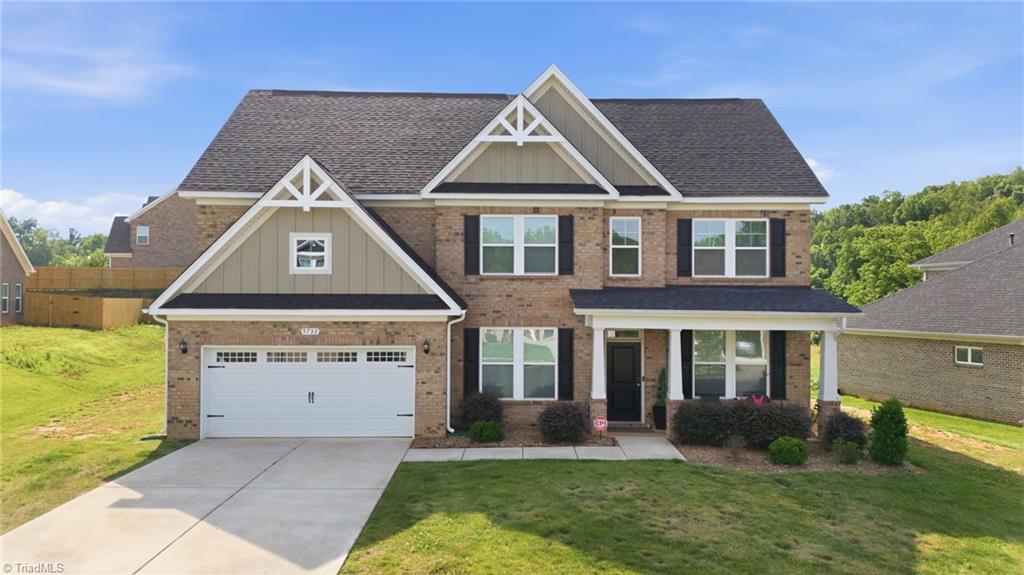
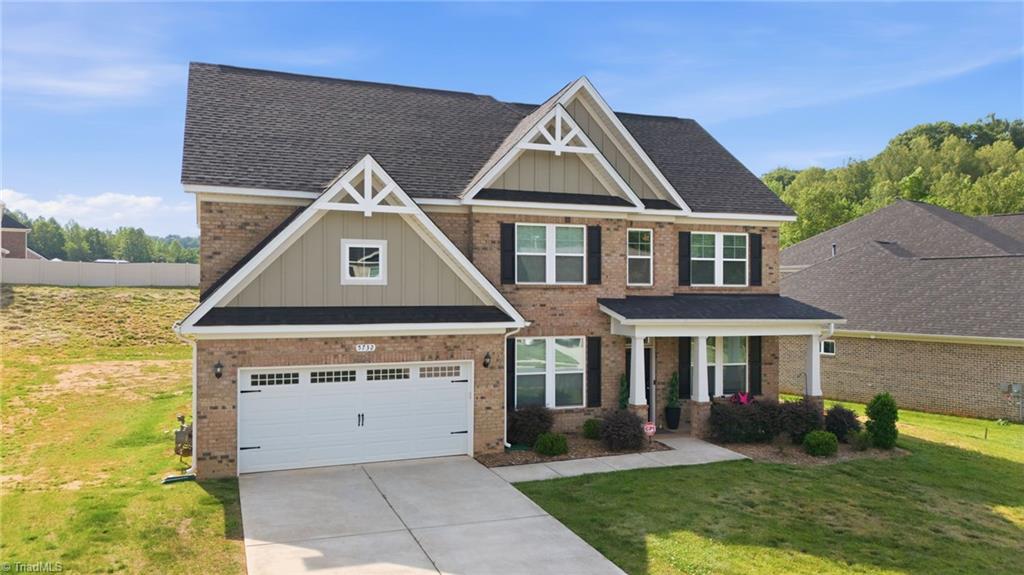
Two-story brick house with a beige gabled facade, attached two-car garage, and covered front porch.
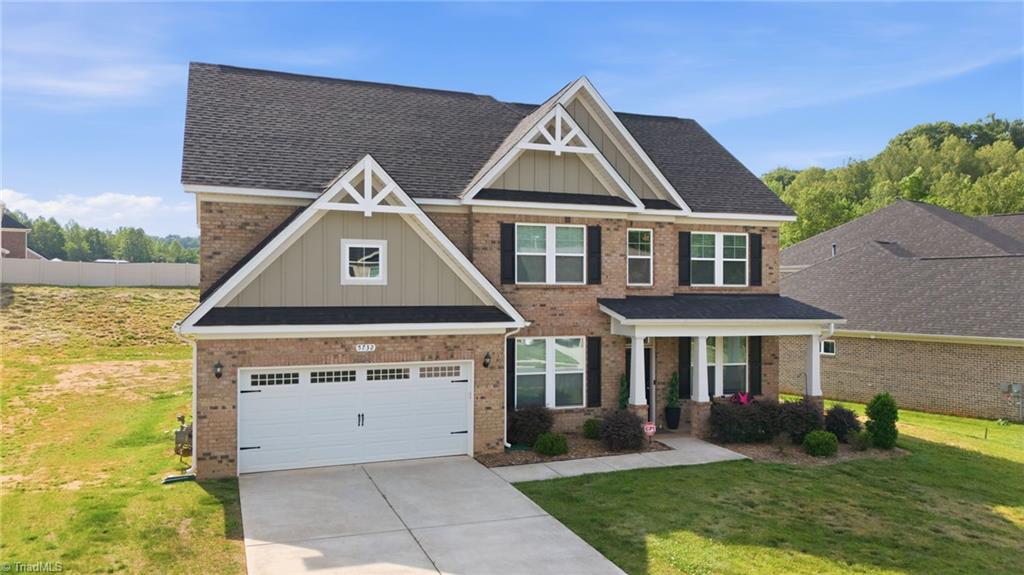
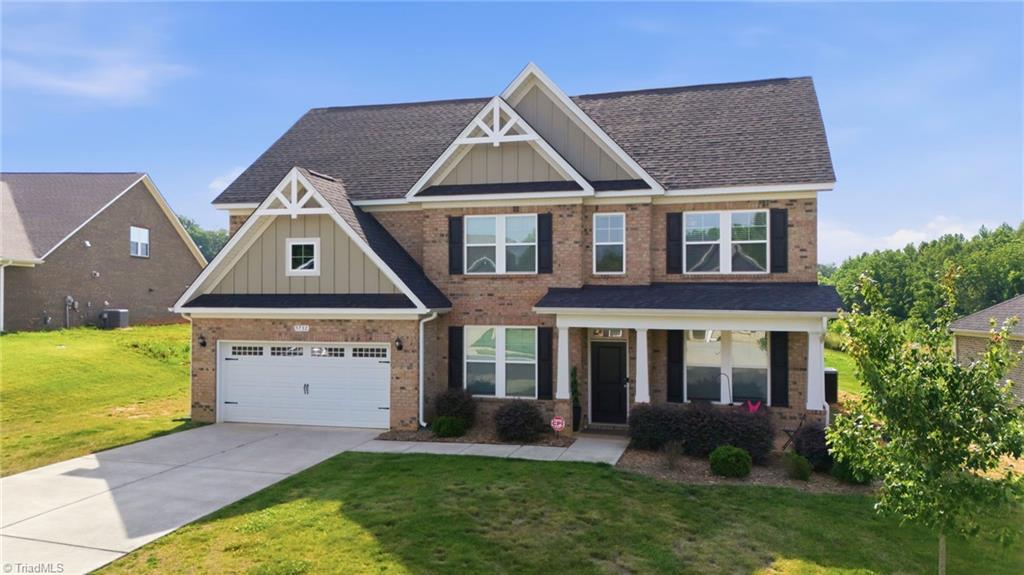
Two-story brick house with prominent gables, an attached garage, and a covered front porch.
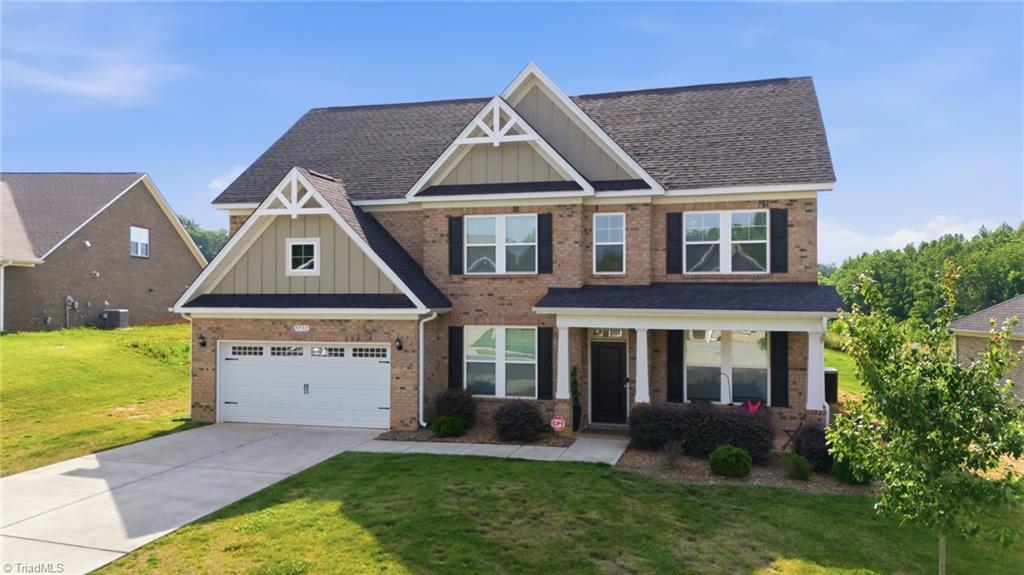
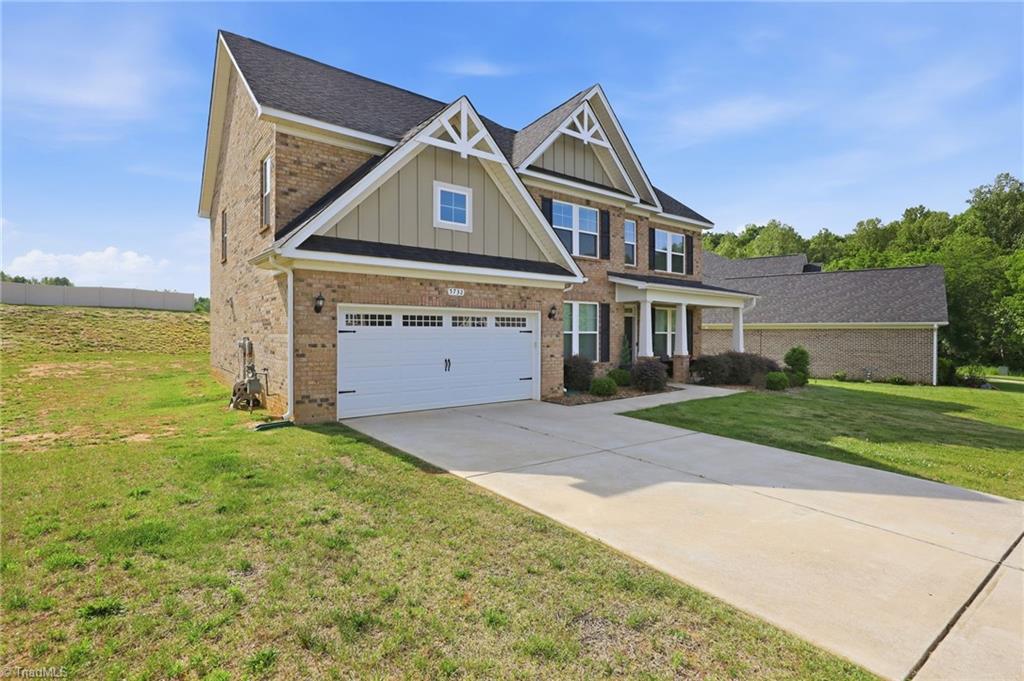
Two-story brick house with gray gables, a covered porch, and a wide driveway.
Two-story brick house with a white double garage and wide concrete driveway.
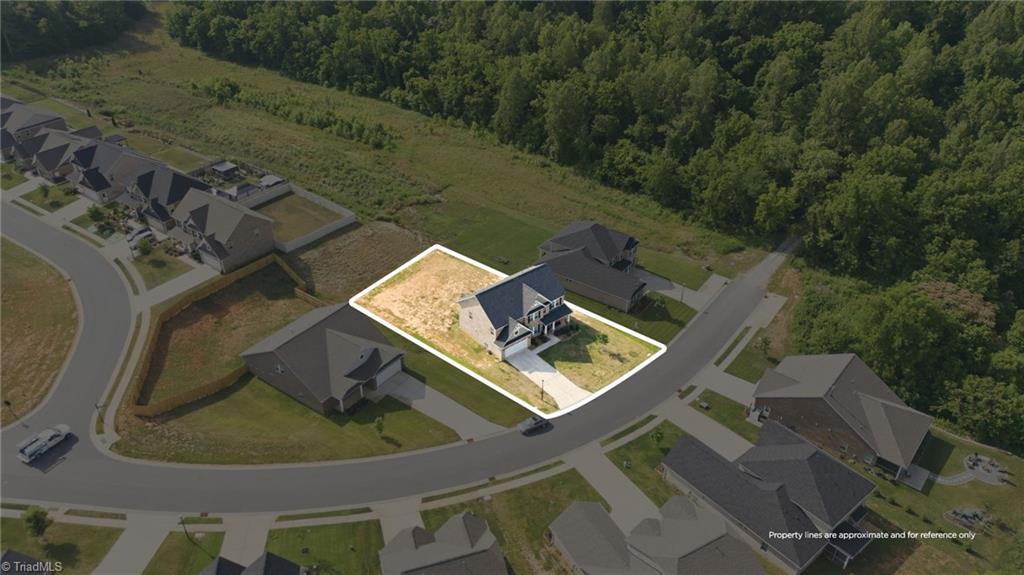
Aerial view of a house and its white-outlined lot in a wooded residential subdivision.
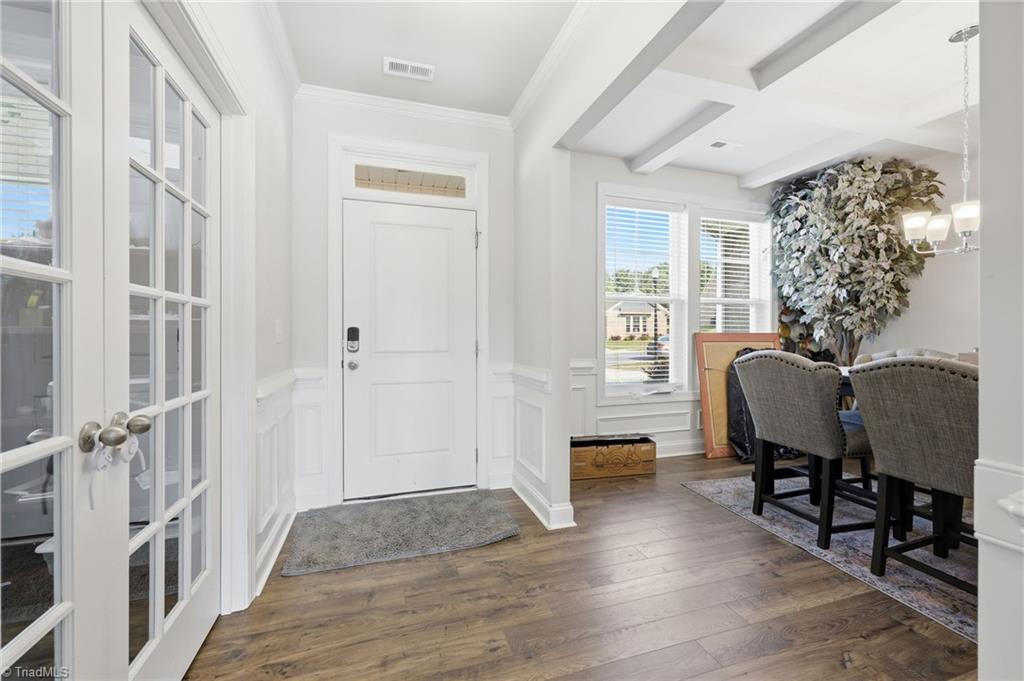
Bright foyer with a white front door, glass sidelights, wood flooring, and an adjoining dining area.
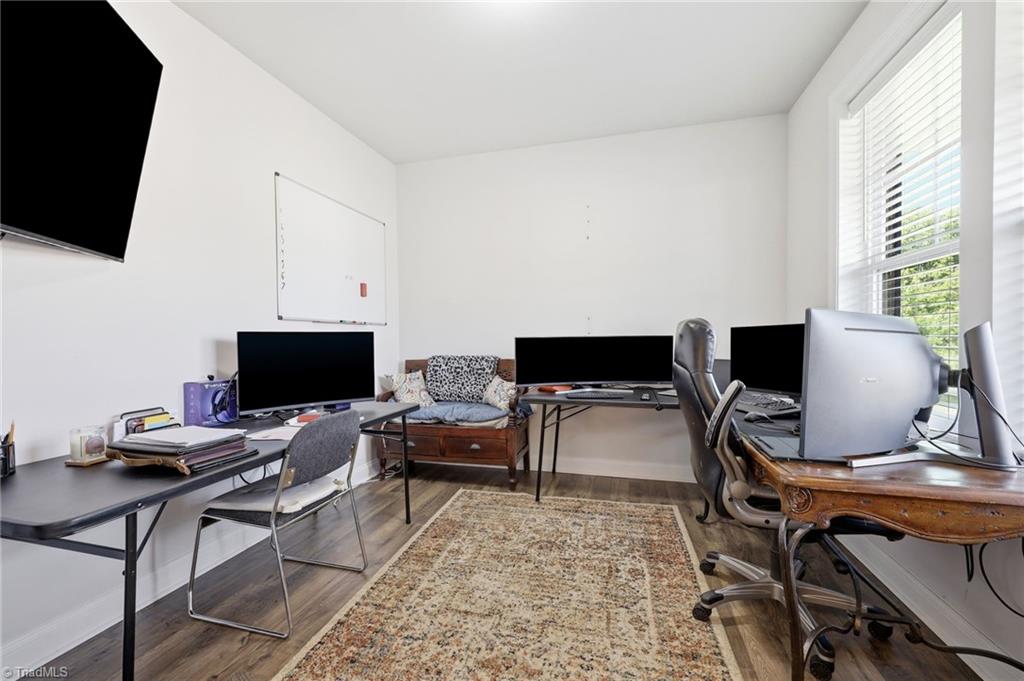
Home office with multiple computer workstations, a small seating area, and a large window.
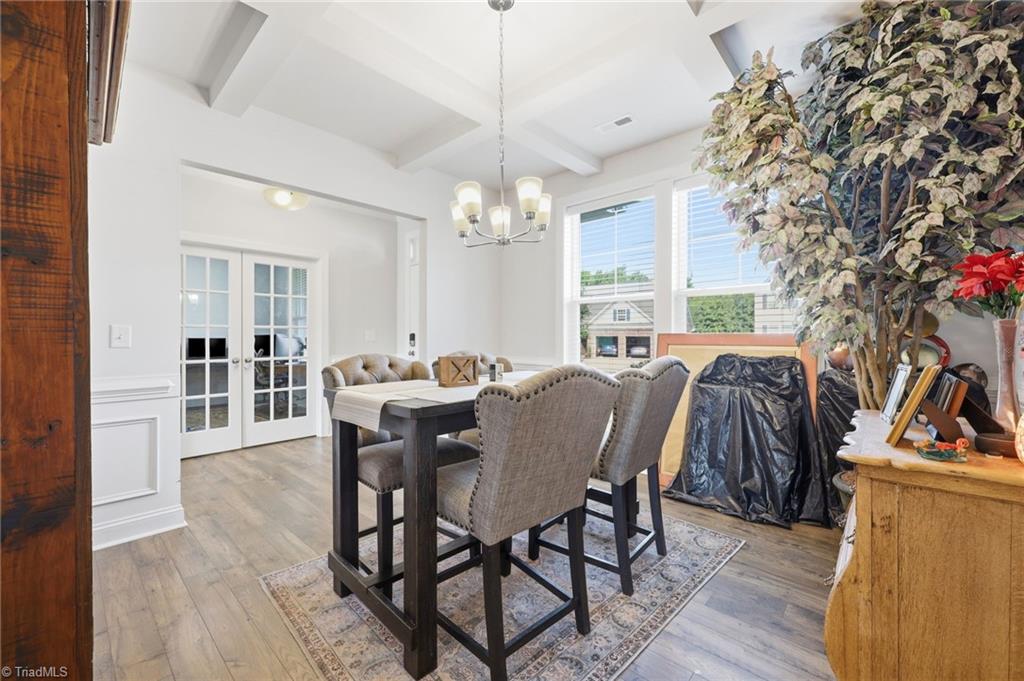
Furnished dining area with a dark table, upholstered chairs, tall windows, and a coffered ceiling.
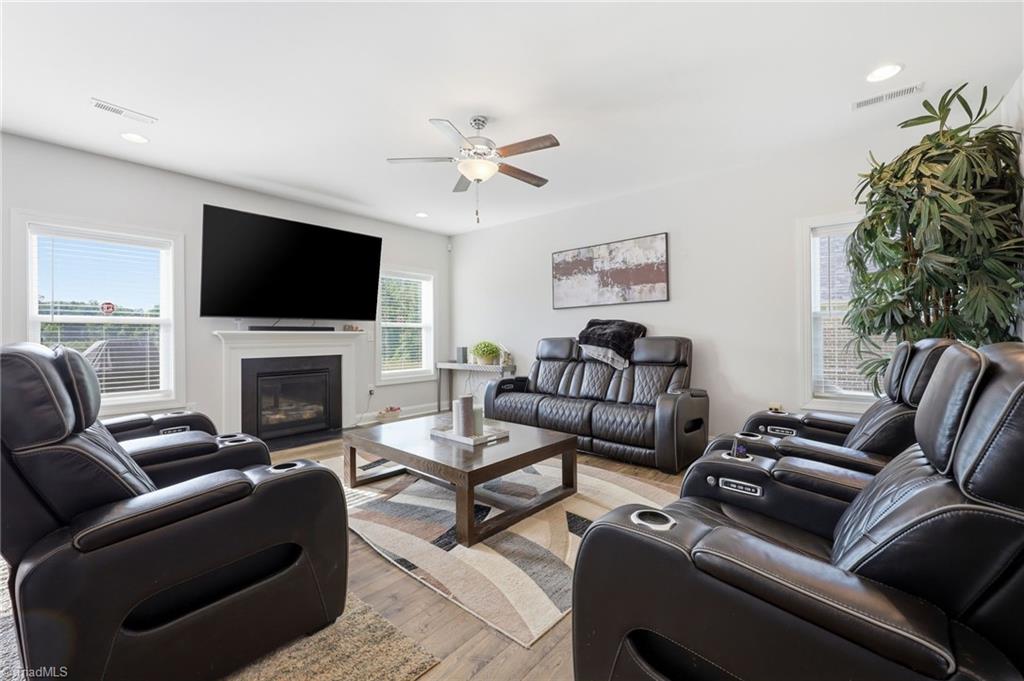
Living room with leather recliners, a fireplace beneath a wall-mounted TV, and a geometric area rug.
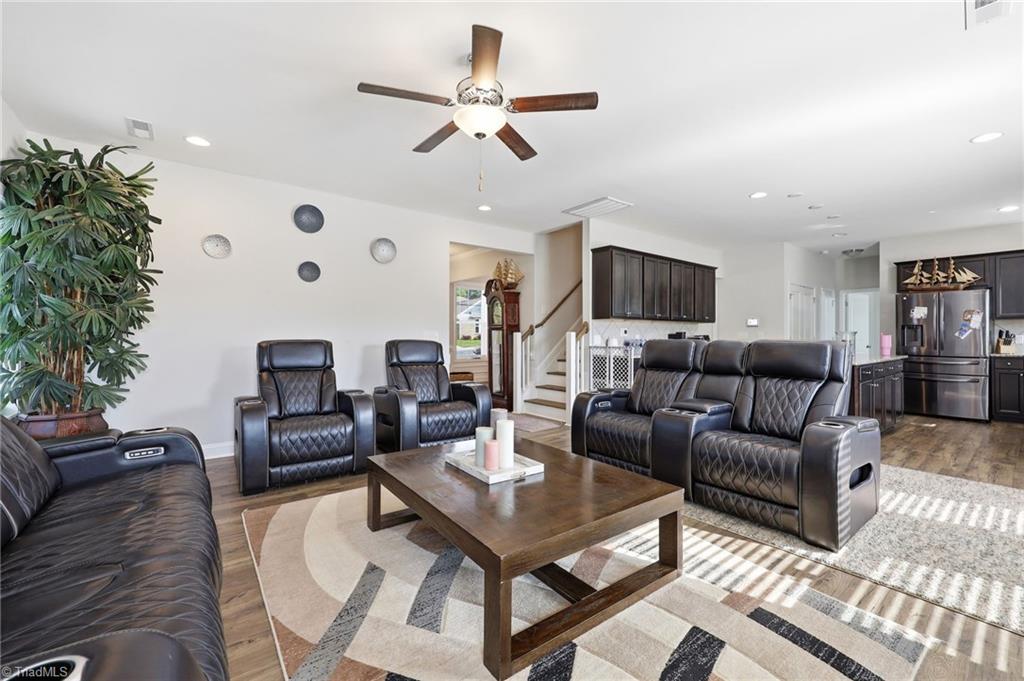
Living room with black leather seating, a wooden coffee table, and an open kitchen with dark cabinets.
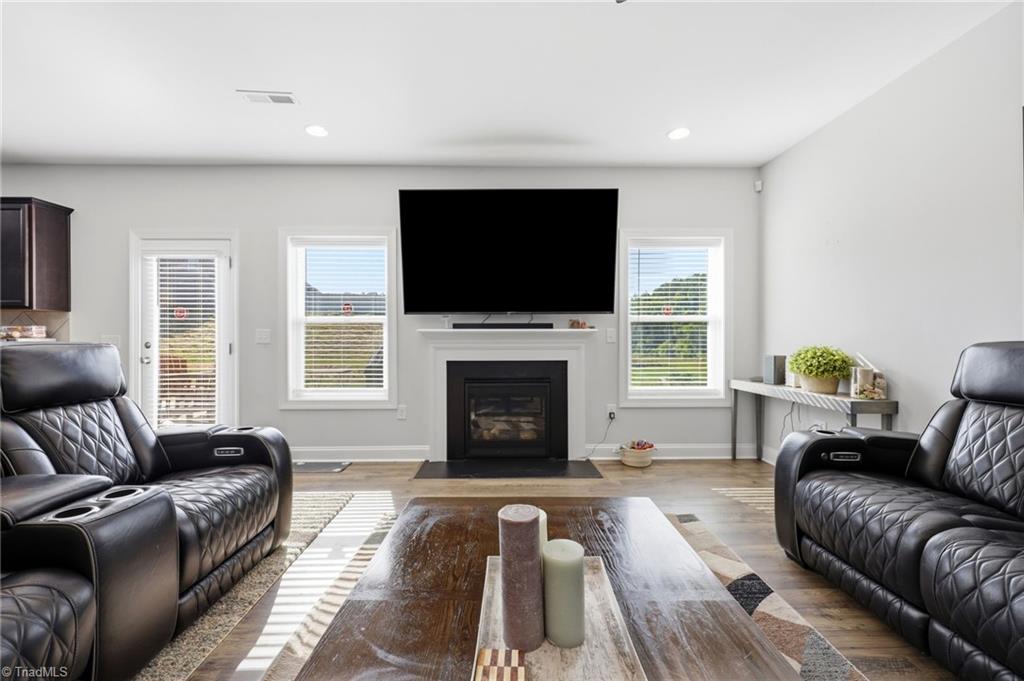
Living room with black leather reclining sofas, a fireplace, and a large television.
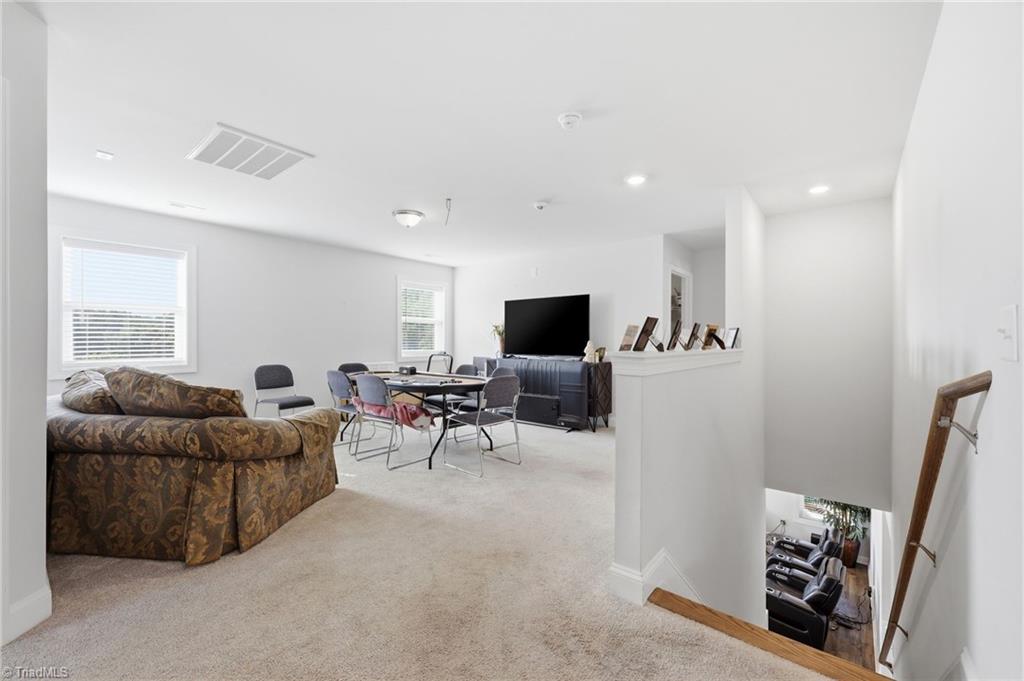
Bonus room with patterned sofa and table, overlooking a lower-level sitting area.
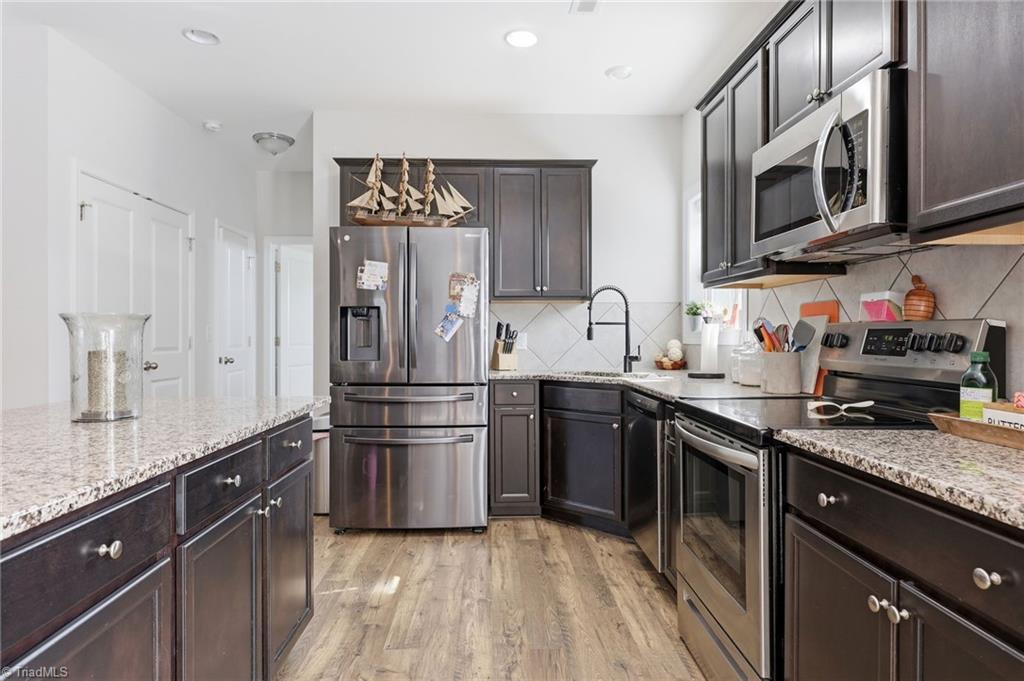
Kitchen with dark cabinets, granite counters, stainless steel appliances, and wood-look flooring.
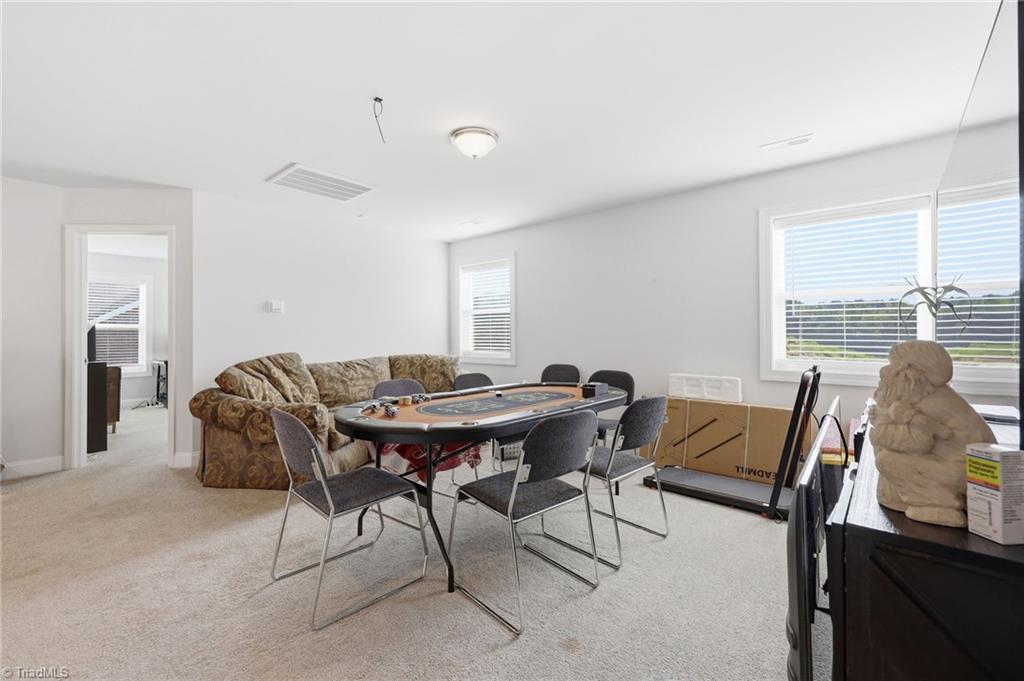
Recreation room with a pool table, patterned sofa, and large windows with blinds.
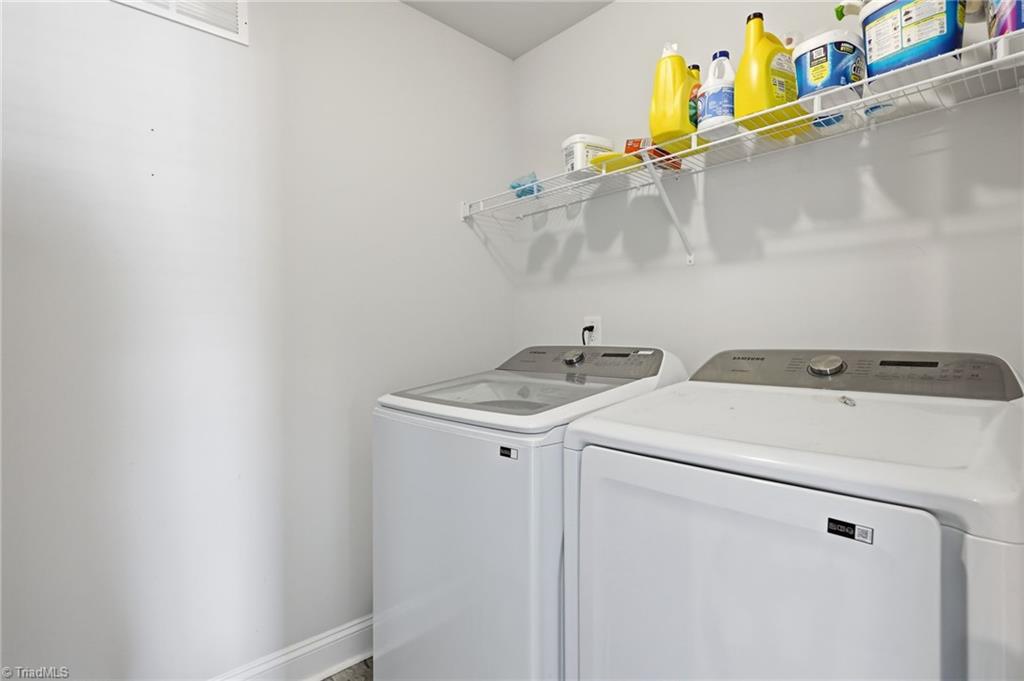
Laundry room with a white washer and dryer beneath a shelf of cleaning supplies.
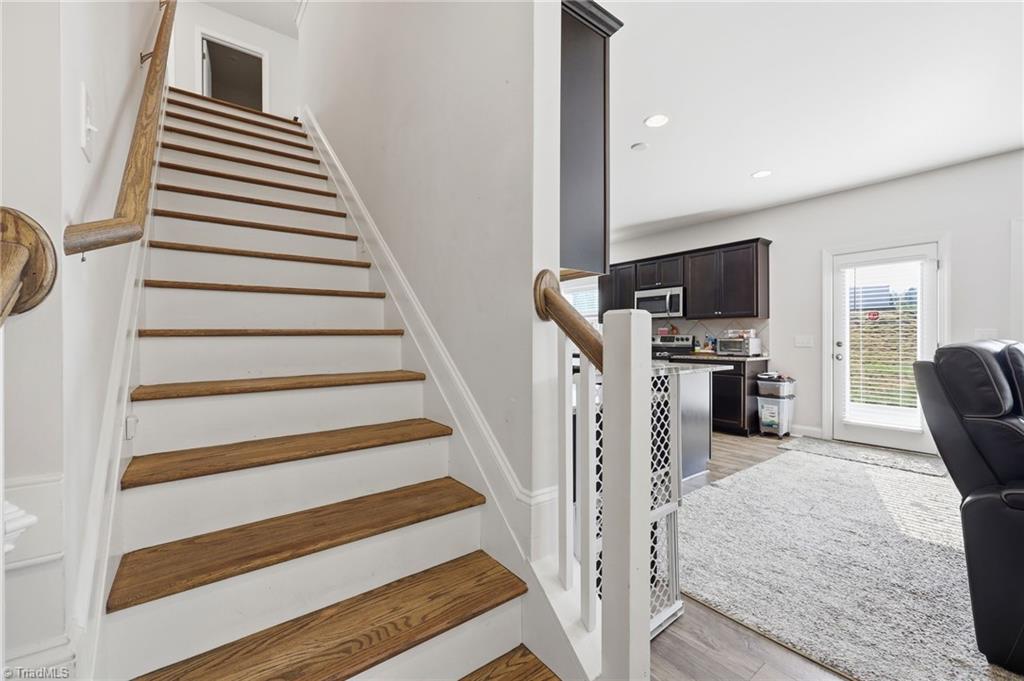
Wood-tread staircase beside an open kitchen and living area with dark cabinets and a patio door.
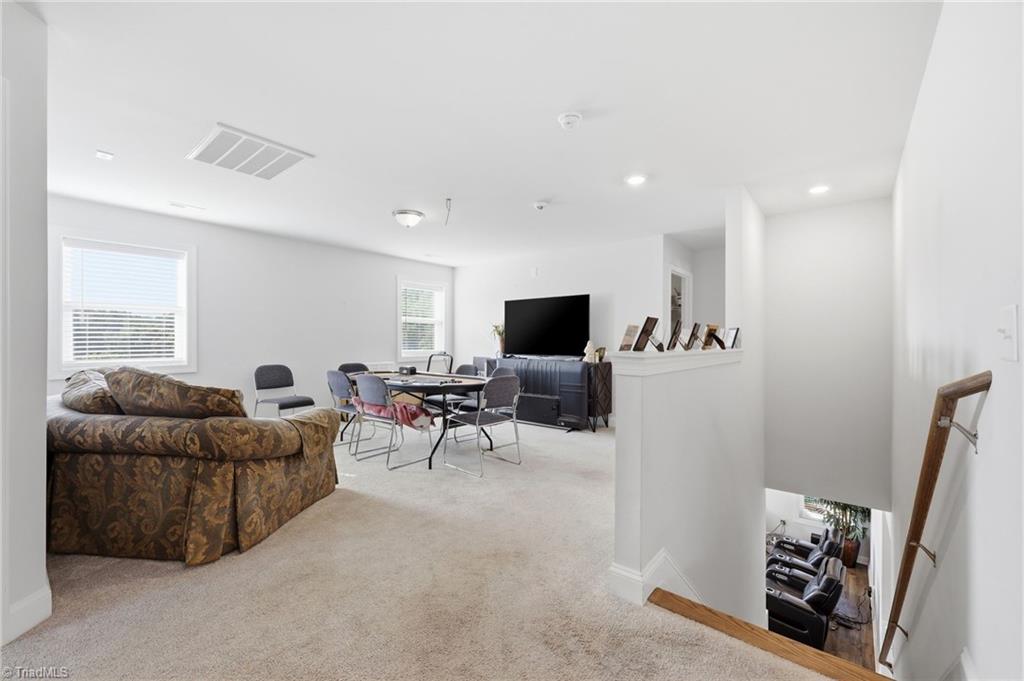
Upstairs bonus room with a patterned sectional, table and chairs, television, and open staircase.
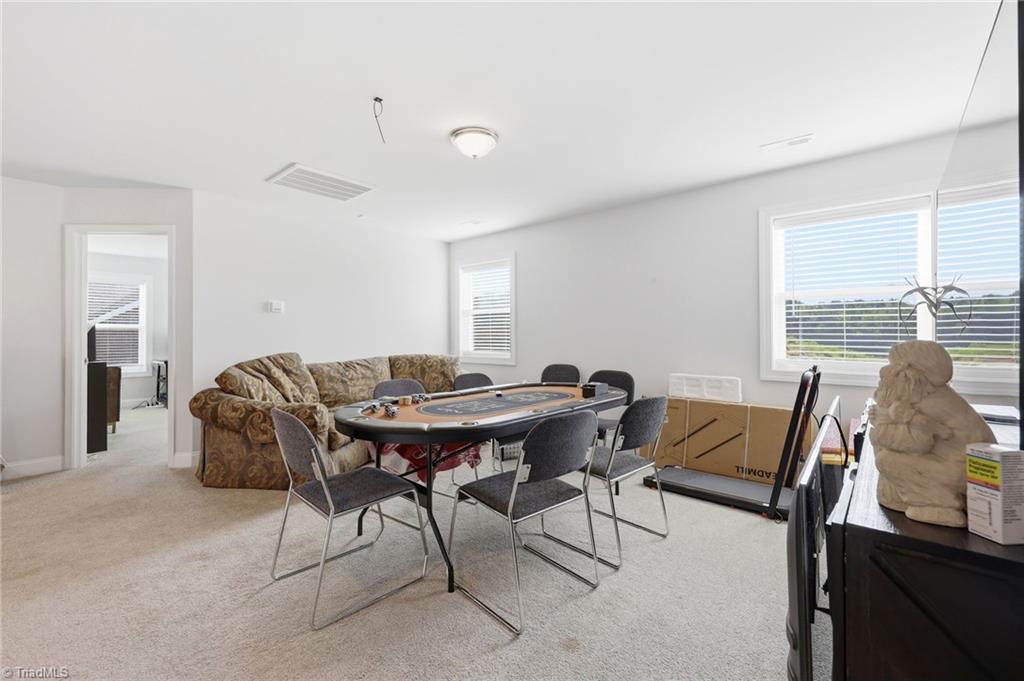
Game room with a poker table, patterned sofa, and large windows with blinds.
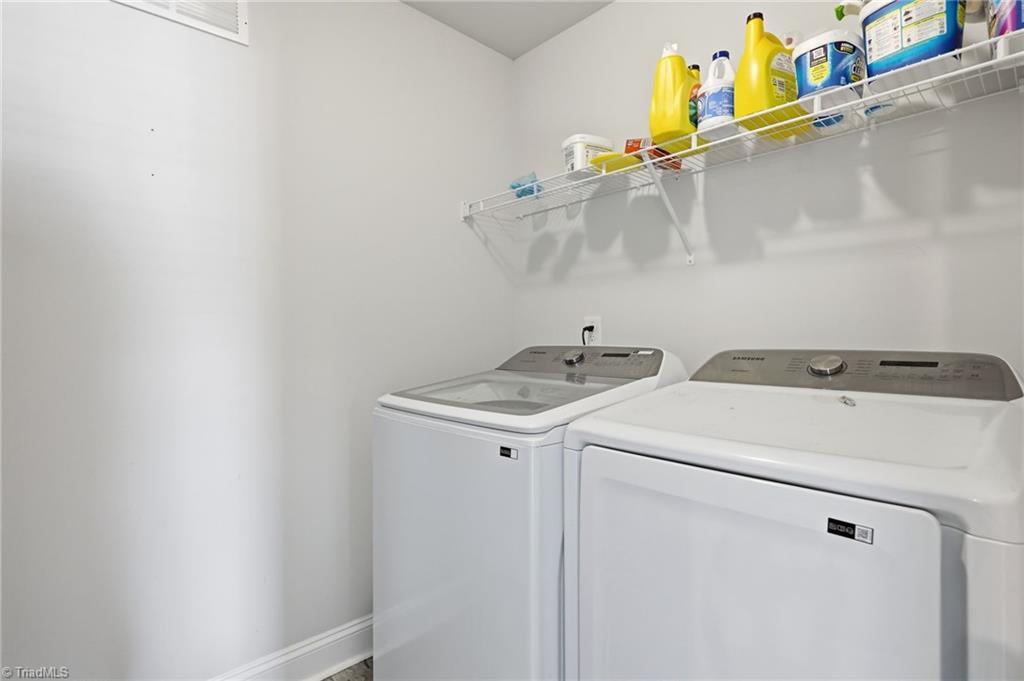
Laundry room with a white washer and dryer beneath a shelf of cleaning supplies.
Bathroom with a long dark wood vanity and an open doorway to a walk-in closet.
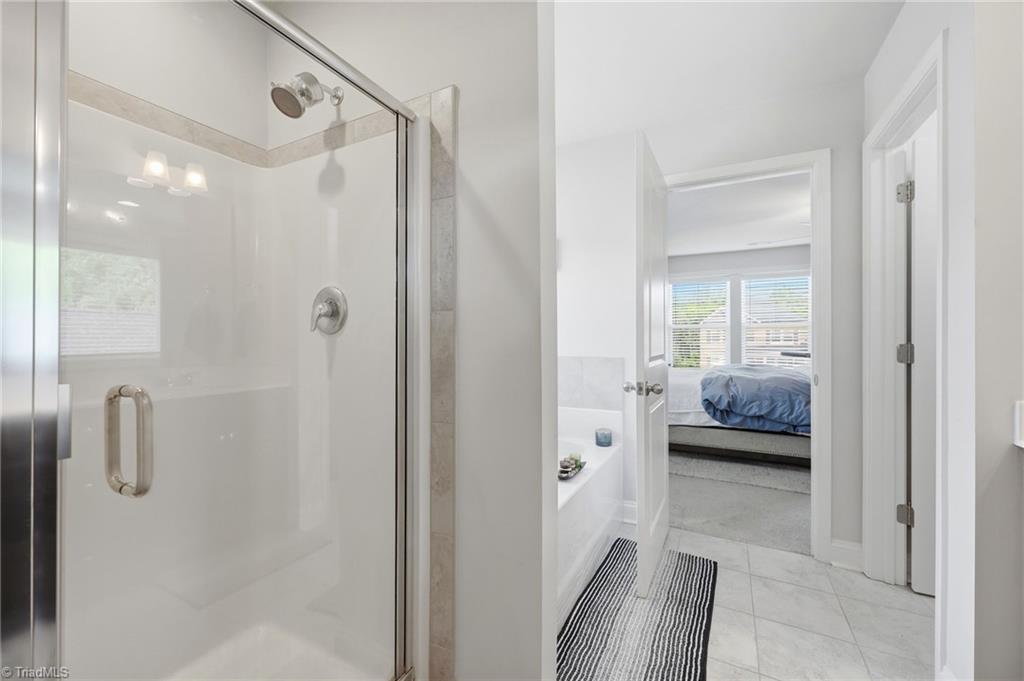
Bathroom with a glass-enclosed shower and tub, opening to a bedroom with blue bedding.
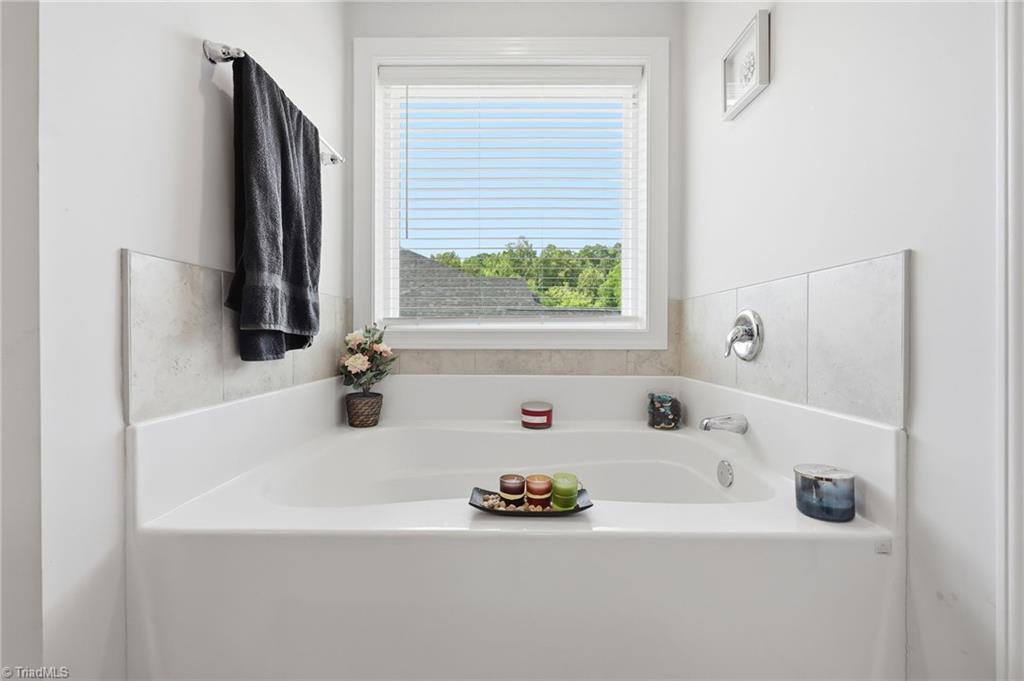
Bathroom with a white corner soaking tub beneath a window with blinds.
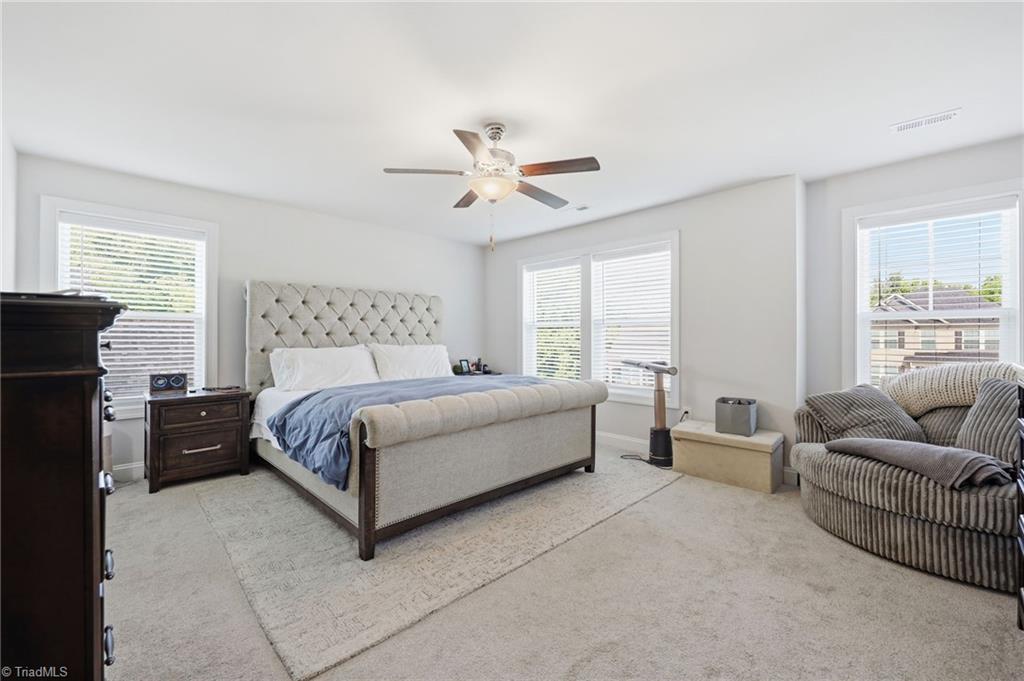
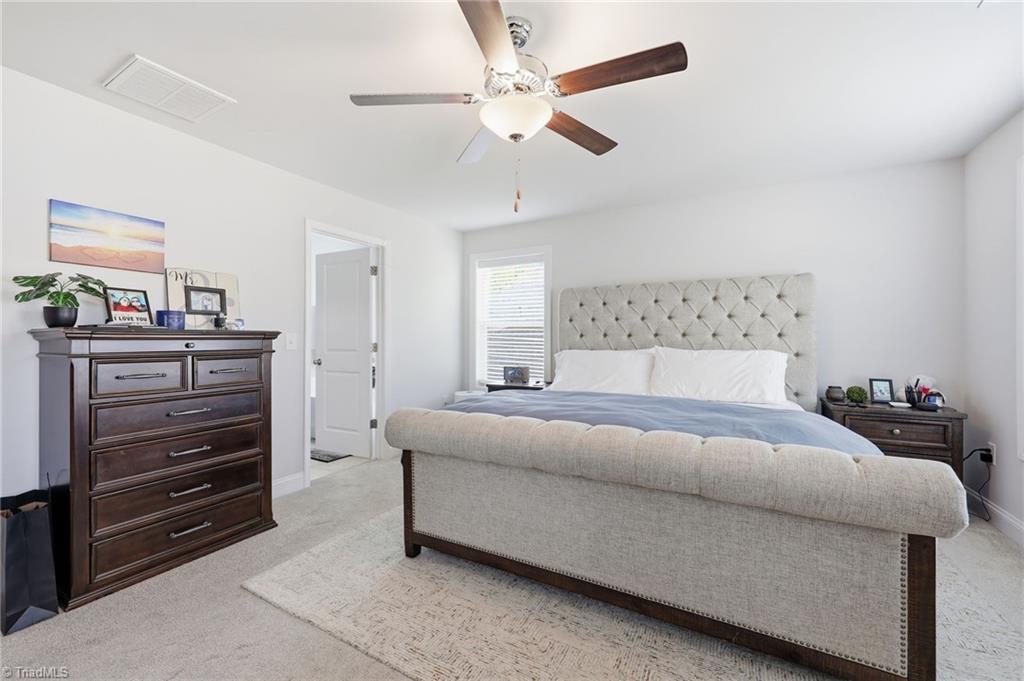
Bedroom with a tufted upholstered bed, ceiling fan, and cushioned chair beside a window.
Furnished bedroom with a tufted upholstered bed, dark wood dressers, and a ceiling fan.
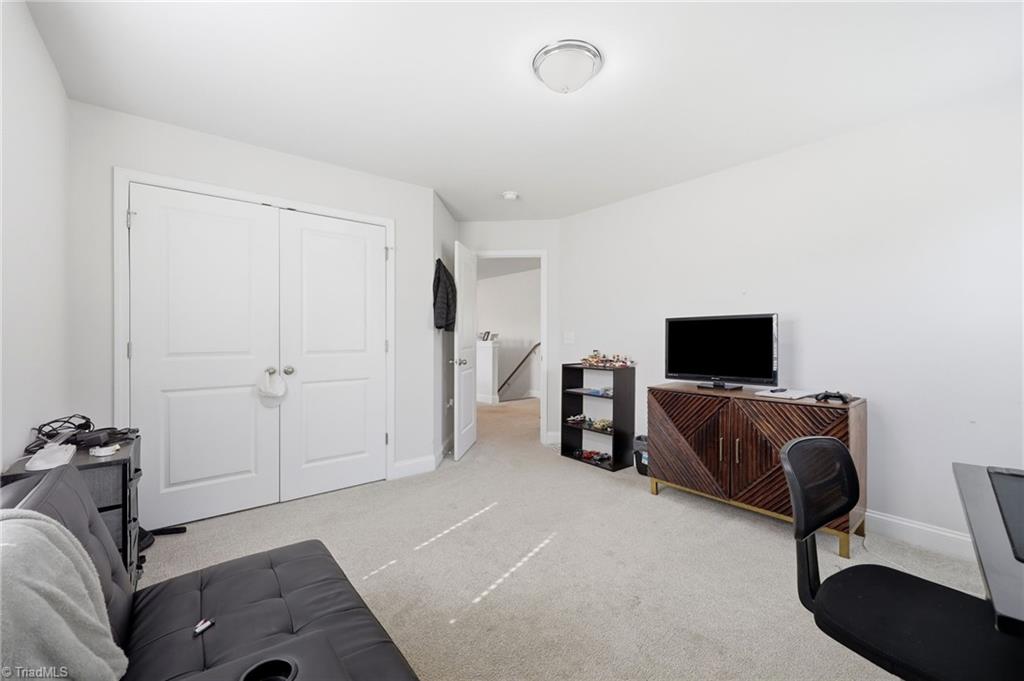
Furnished bedroom with double closet doors, a sofa, television, and desk chair.
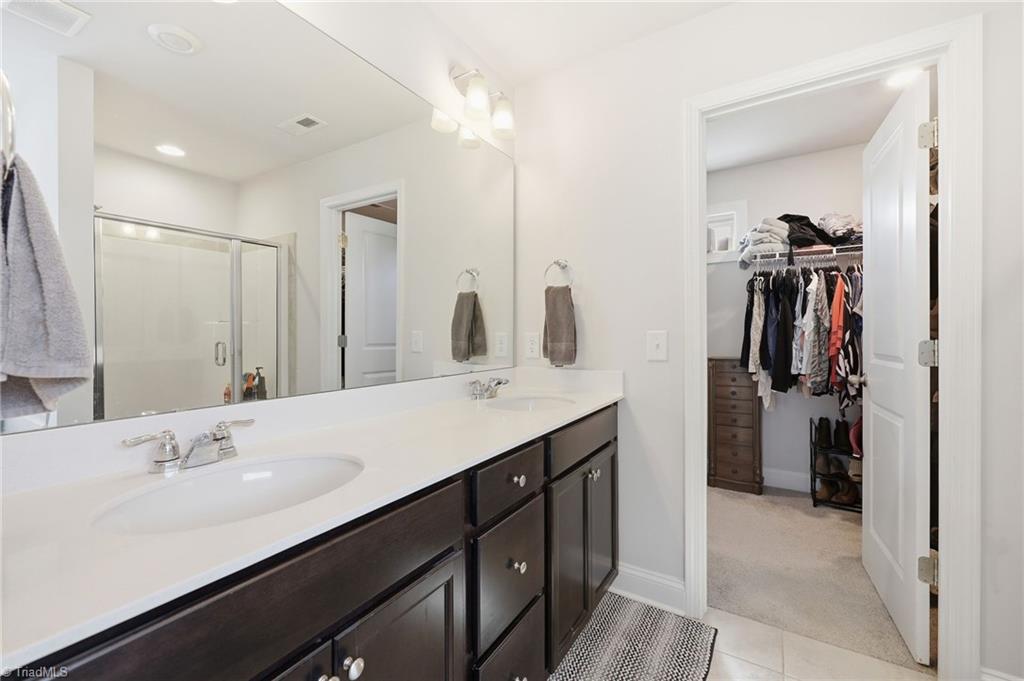
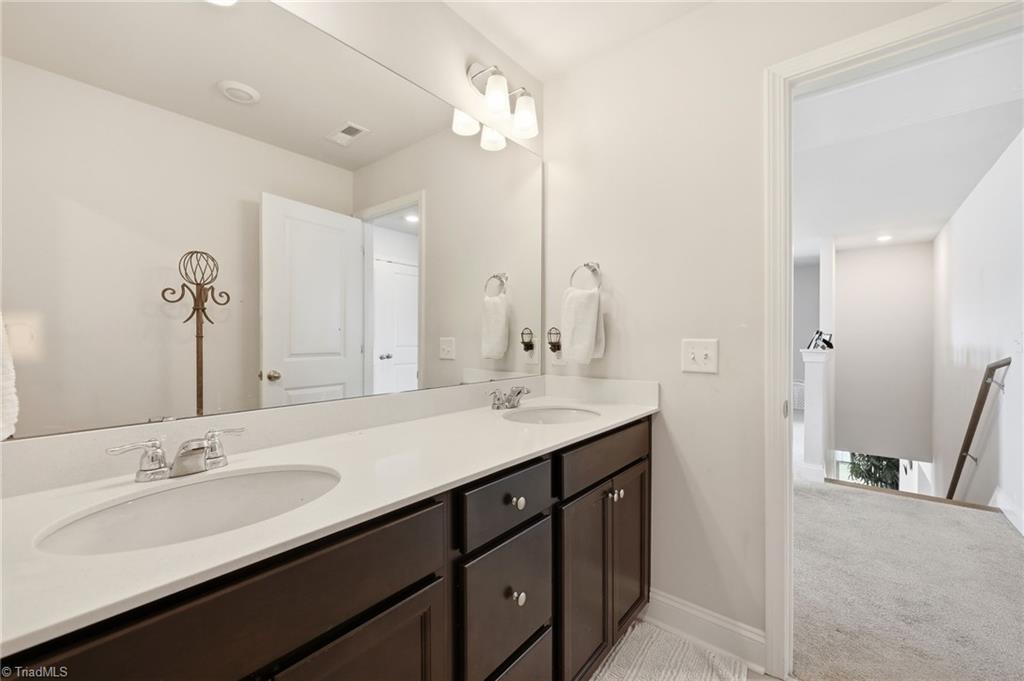
Bathroom with double sinks, dark wood vanity, and a large mirror beside an open doorway.
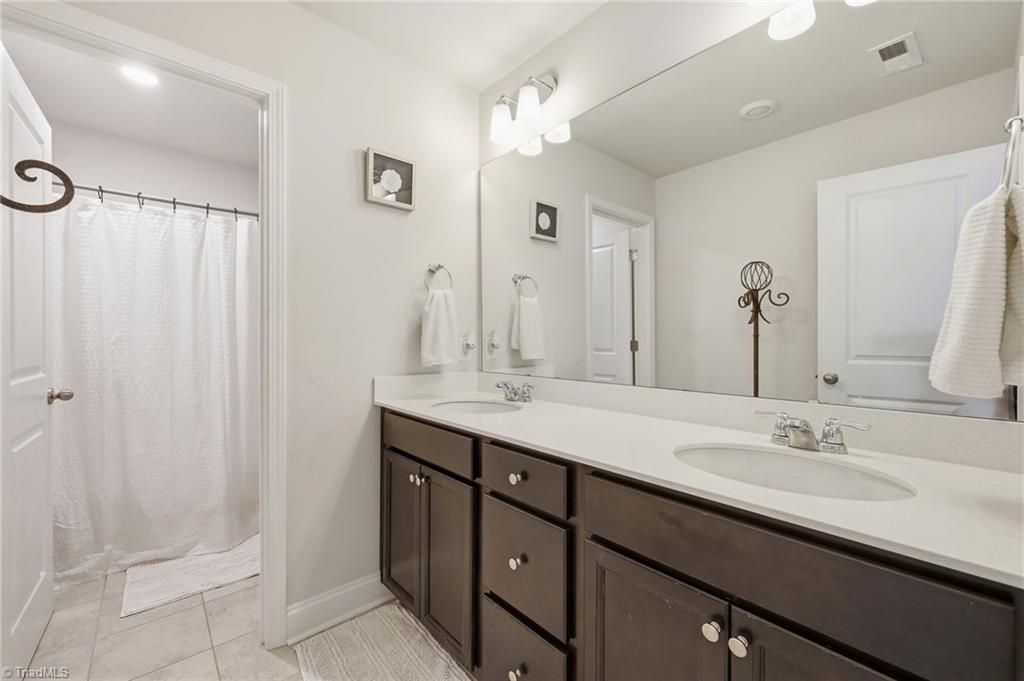
Bathroom with a dark wood double vanity, two sinks, a large mirror, and a curtained shower.
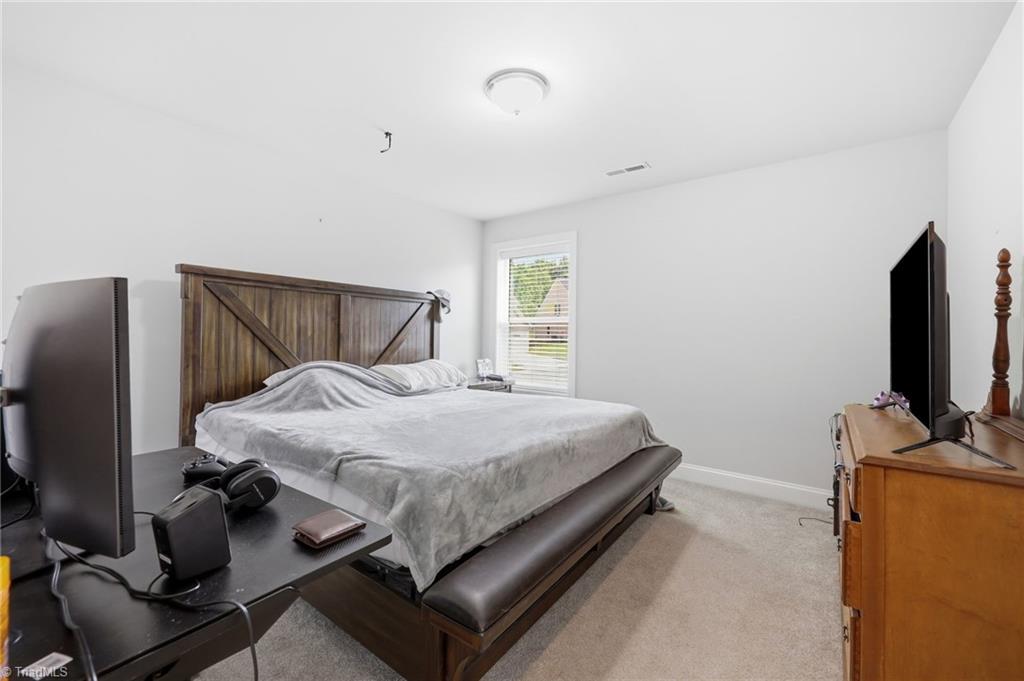
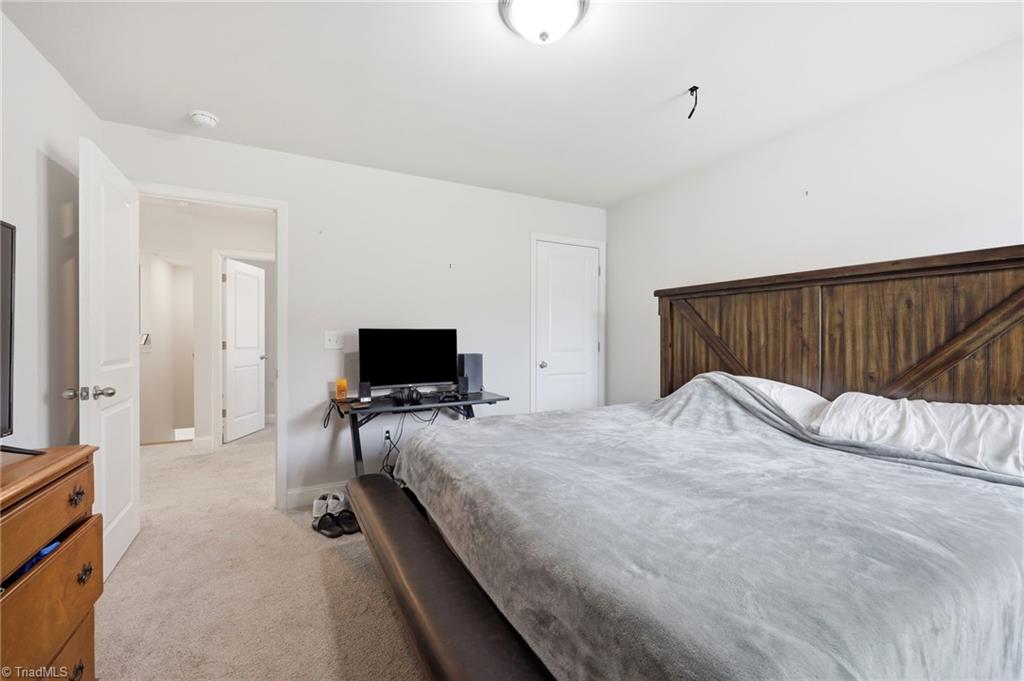
Bedroom with a large bed, rustic wooden headboard, carpet, and window with blinds.
Bedroom with gray bedding, a dark wood headboard, and a desk with a monitor.
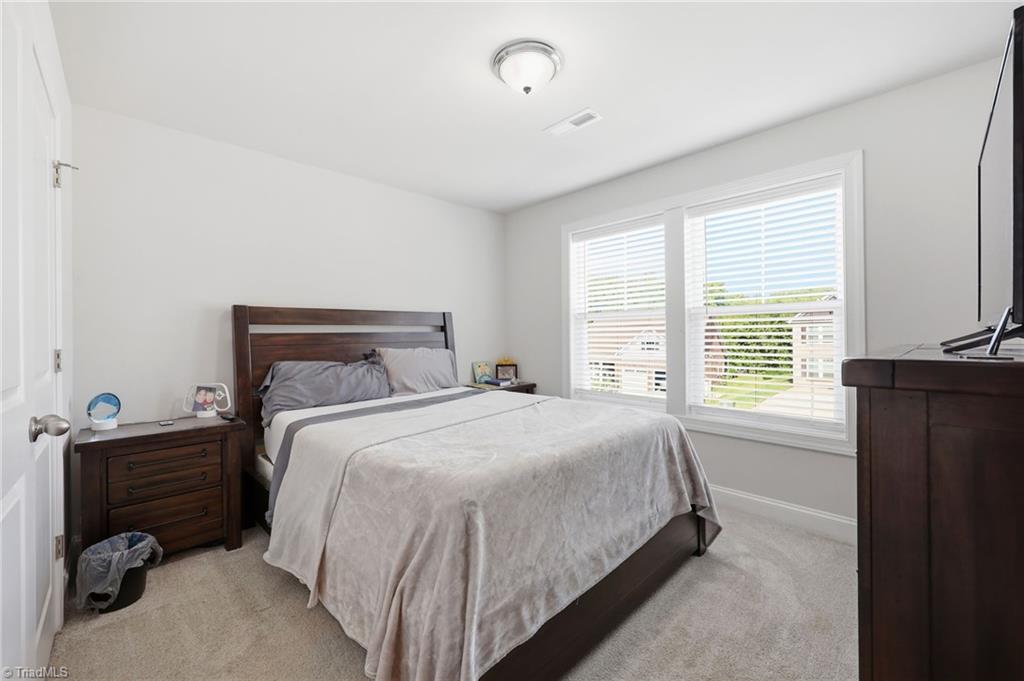
Furnished bedroom with a dark wood bed, carpeted floor, and two bright windows.
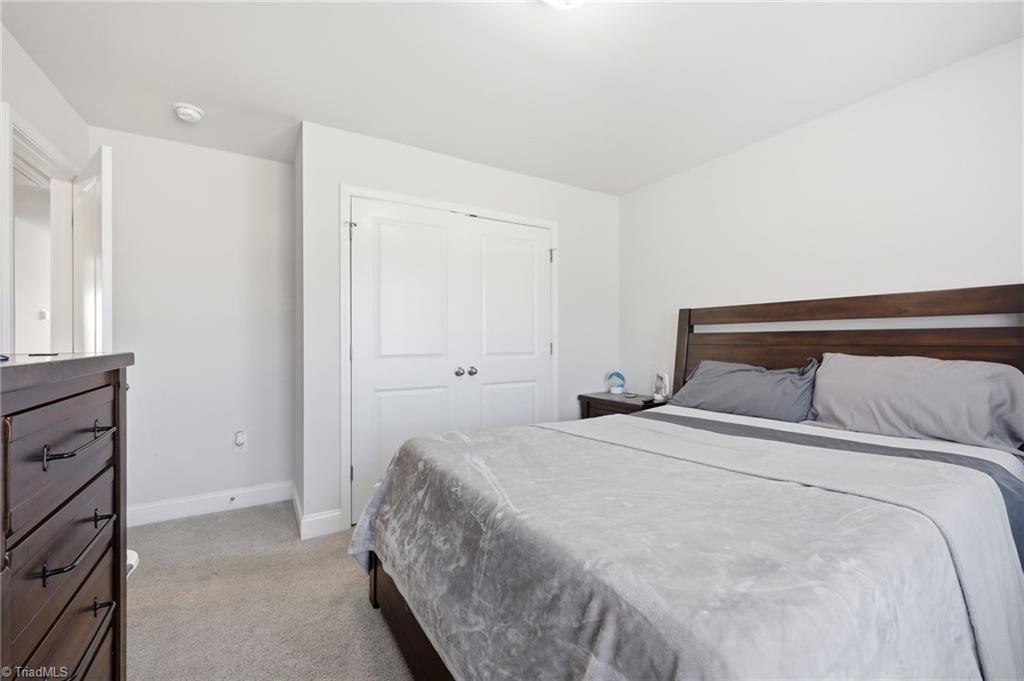
Bedroom with a dark wood bed, gray bedding, matching dresser, and white double closet doors.
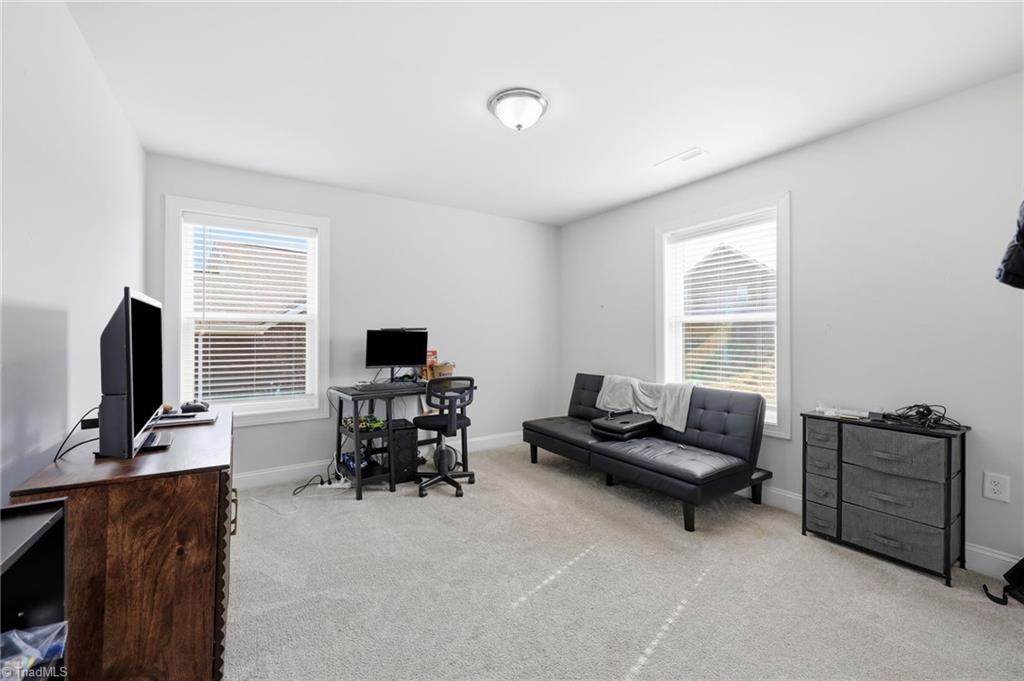
Furnished home office with a black futon, computer desks, and two bright windows.
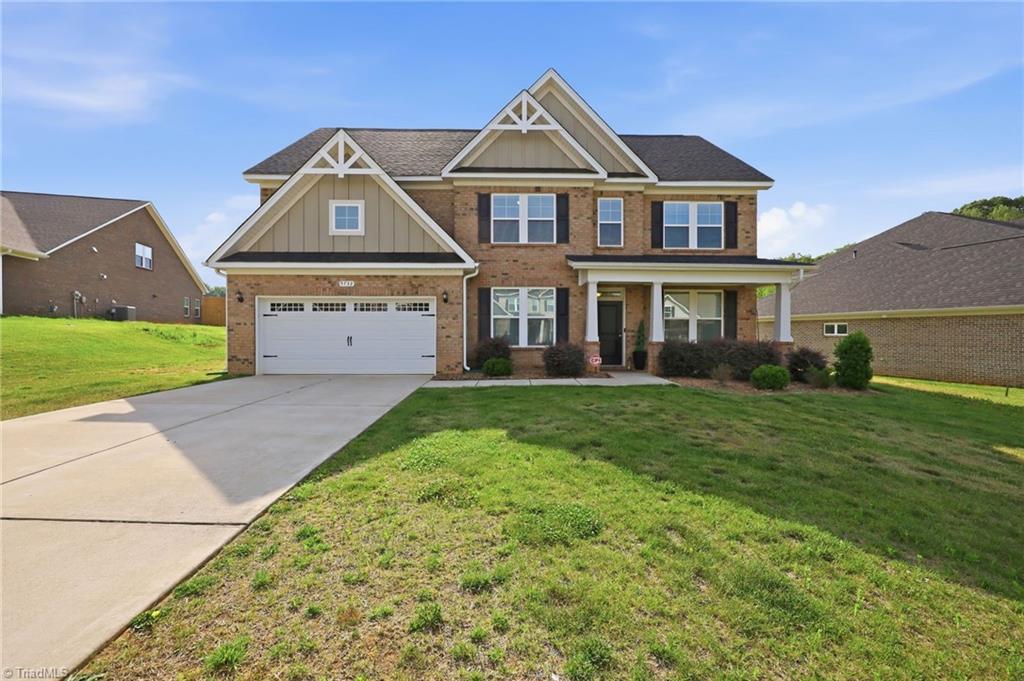
Two-story brick house with a two-car garage, concrete driveway, and broad front lawn.
Two-story brick home with a front porch, attached garage, and broad green lawn.
Two-story brick home with a covered porch, attached garage, and broad concrete driveway.
Two-story brick house with a taupe-sided gable, white garage door, and covered front porch.
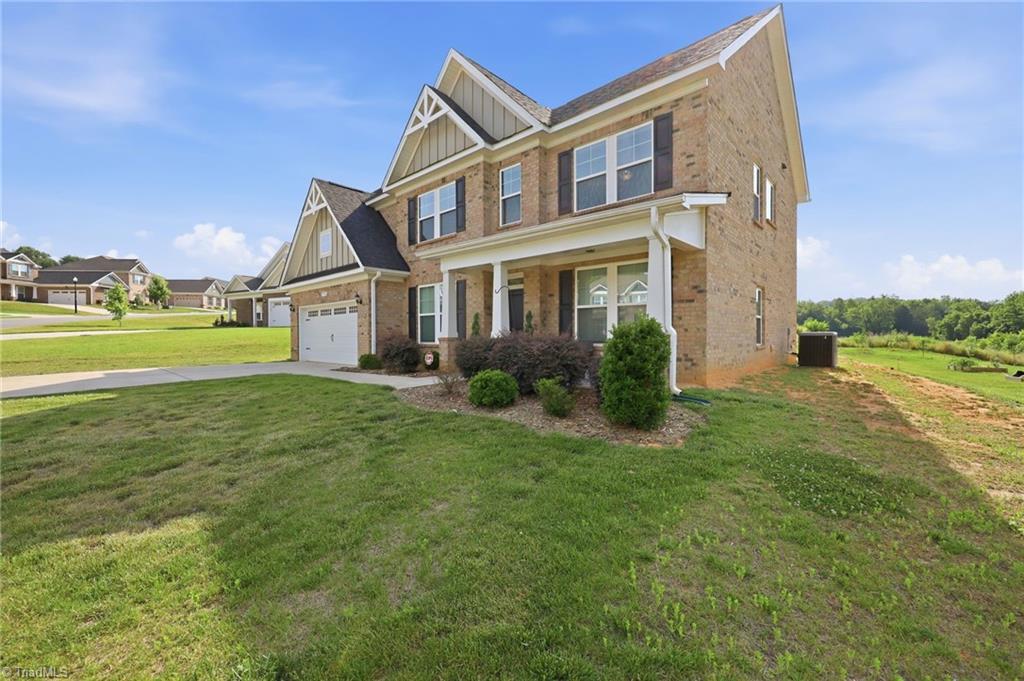
Two-story brick house with multiple gables, a covered porch, and an attached two-car garage.
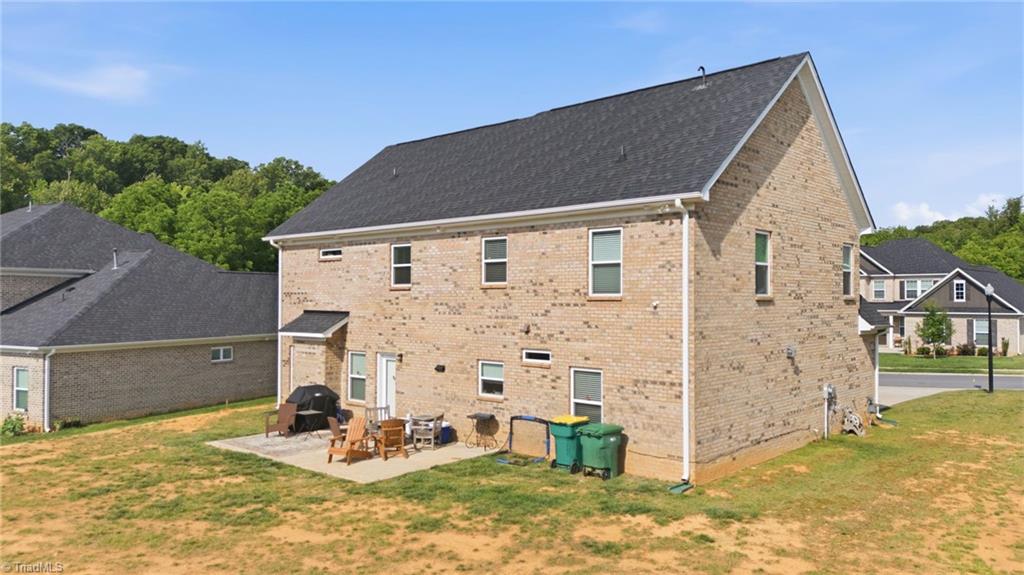
Two-story tan brick house with a dark roof, patio furniture, and a patchy grassy yard.
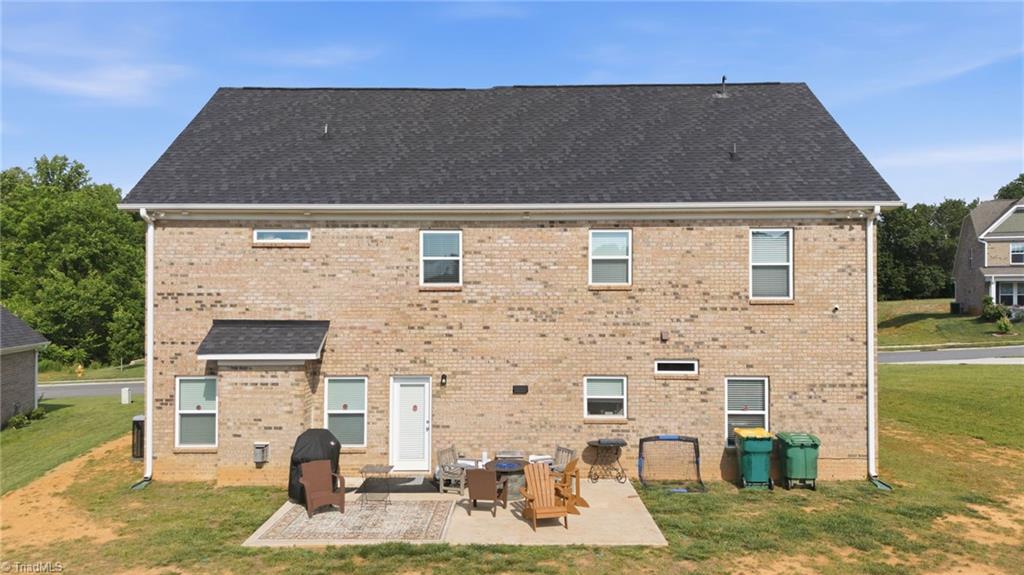
Rear of a two-story brick home with a patio and outdoor seating.
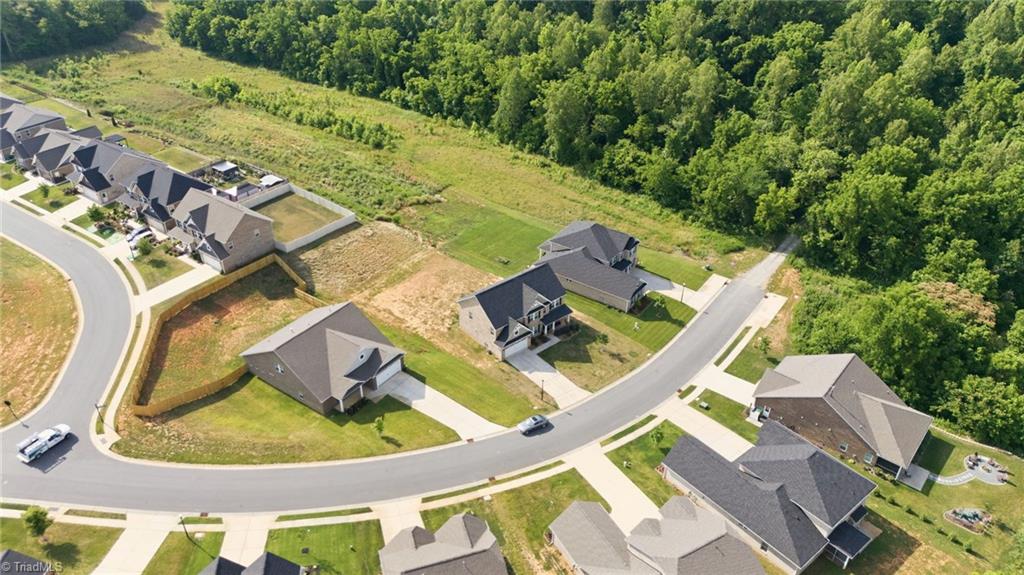
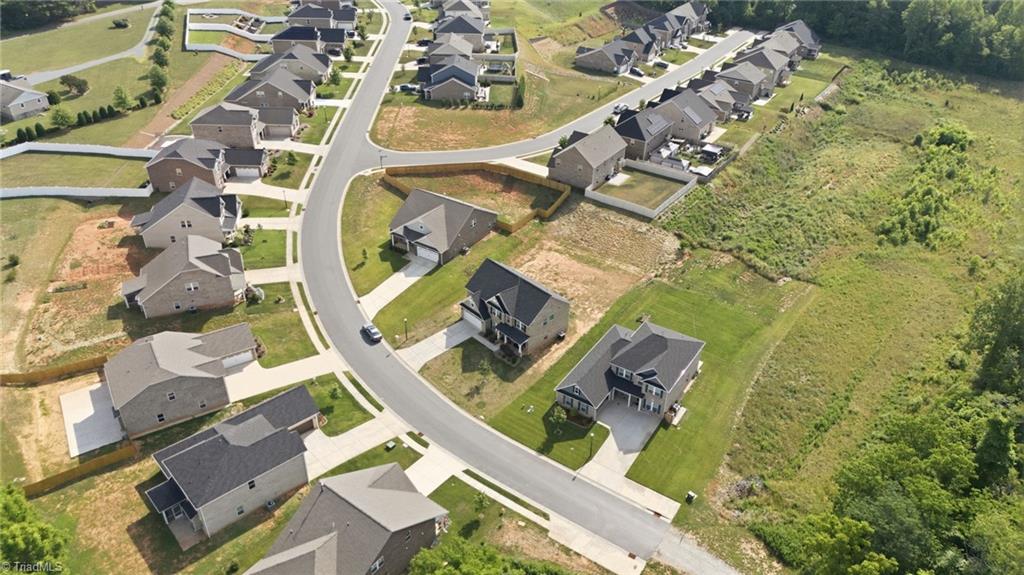
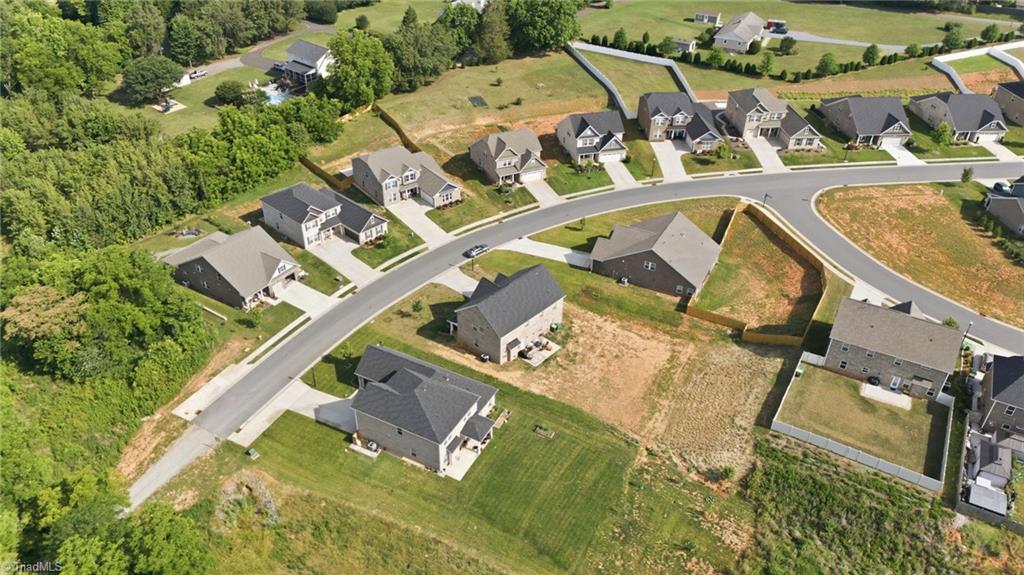
Aerial view of homes along a curved street beside open lots and woods.
Aerial view of detached homes along a curving neighborhood road beside open grassy land.
Aerial view of a neighborhood with a curving road, detached homes, and wooded land.
SEE ALL PHOTOS
Two-story brick house with a double garage and illuminated windows at dusk.
Two-story brick house with a beige gabled facade, attached two-car garage, and covered front porch.
Two-story brick house with prominent gables, an attached garage, and a covered front porch.
Two-story brick house with gray gables, a covered porch, and a wide driveway.
Two-story brick house with a white double garage and wide concrete driveway.
Aerial view of a house and its white-outlined lot in a wooded residential subdivision.
Bright foyer with a white front door, glass sidelights, wood flooring, and an adjoining dining area.
Home office with multiple computer workstations, a small seating area, and a large window.
Furnished dining area with a dark table, upholstered chairs, tall windows, and a coffered ceiling.
Living room with leather recliners, a fireplace beneath a wall-mounted TV, and a geometric area rug.
Living room with black leather seating, a wooden coffee table, and an open kitchen with dark cabinets.
Living room with black leather reclining sofas, a fireplace, and a large television.
Bonus room with patterned sofa and table, overlooking a lower-level sitting area.
Kitchen with dark cabinets, granite counters, stainless steel appliances, and wood-look flooring.
Recreation room with a pool table, patterned sofa, and large windows with blinds.
Laundry room with a white washer and dryer beneath a shelf of cleaning supplies.
Wood-tread staircase beside an open kitchen and living area with dark cabinets and a patio door.
Upstairs bonus room with a patterned sectional, table and chairs, television, and open staircase.
Game room with a poker table, patterned sofa, and large windows with blinds.
Laundry room with a white washer and dryer beneath a shelf of cleaning supplies.
Bathroom with a long dark wood vanity and an open doorway to a walk-in closet.
Bathroom with a glass-enclosed shower and tub, opening to a bedroom with blue bedding.
Bathroom with a white corner soaking tub beneath a window with blinds.
Bedroom with a tufted upholstered bed, ceiling fan, and cushioned chair beside a window.
Furnished bedroom with a tufted upholstered bed, dark wood dressers, and a ceiling fan.
Furnished bedroom with double closet doors, a sofa, television, and desk chair.
Bathroom with double sinks, dark wood vanity, and a large mirror beside an open doorway.
Bathroom with a dark wood double vanity, two sinks, a large mirror, and a curtained shower.
Bedroom with a large bed, rustic wooden headboard, carpet, and window with blinds.
Bedroom with gray bedding, a dark wood headboard, and a desk with a monitor.
Furnished bedroom with a dark wood bed, carpeted floor, and two bright windows.
Bedroom with a dark wood bed, gray bedding, matching dresser, and white double closet doors.
Furnished home office with a black futon, computer desks, and two bright windows.
Two-story brick house with a two-car garage, concrete driveway, and broad front lawn.
Two-story brick home with a front porch, attached garage, and broad green lawn.
Two-story brick home with a covered porch, attached garage, and broad concrete driveway.
Two-story brick house with a taupe-sided gable, white garage door, and covered front porch.
Two-story brick house with multiple gables, a covered porch, and an attached two-car garage.
Two-story tan brick house with a dark roof, patio furniture, and a patchy grassy yard.
Rear of a two-story brick home with a patio and outdoor seating.
Aerial view of homes along a curved street beside open lots and woods.
Aerial view of detached homes along a curving neighborhood road beside open grassy land.
Aerial view of a neighborhood with a curving road, detached homes, and wooded land.
For Sale

5732 Glad Acres Road, Winston-Salem

5732 Glad Acres Road, Winston-Salem, Winston - Salem, NC 27040

$563,200
Welcome to 5732 Glad Acres, a beautifully appointed nearly new home in one of the most sought after locations positioned in the highly desirable Reagan School District and just minutes form all that Winston Salem has to offer, this exceptional residence combines modern design spacious living, and everyday convenience. Offering nearly 3000 sq feet this thoughtfully designed 5 bedroom, 3 bath home features an open concept floor plan. Upstairs, retreat to the luxurious primary spa-inspired bath, generous walk in closet. Three additional bedrooms and a versatile loft provides an abundant space for work, play or relaxation. Situated on a generously sized lot, the outdoor living space offers room to unwind, entertain and enjoy the peaceful surroundings while remaining just minutes from shopping dining, medical facilities, downtown Winston-Salem, and major commuter routes. Enjoy the benefits of a move-in ready home in one of the area's most desirable communities!

5
beds

3
baths

2,968 Sq.Ft. LIVING AREA

0.37 Acres lot

Michelle Chapman

Michelle Chapman

Features & Amenities

Interior

  • total bedrooms5
  • Total bathrooms3
  • full bathrooms3
  • Flooring Carpet, Vinyl
  • Fireplace Gas Log, Great Room
  • APPLIANCES Dishwasher, Free-Standing Range, Gas Water Heater
  • other interior Features Kitchen Island, Pantry

Area & Lot

  • Status For Sale
  • Living Area2,968 Sq.Ft.
  • Total Area2,968 Sq.Ft.
  • Lot Area0.37 Acres
  • MLS® ID1223994
  • TypeResidential
  • YEAR BUILT2022
  • Architecture StylesTransitional
  • Elementary SchoolMeadowlark
  • Middle SchoolLewisville
  • High SchoolReagan

Exterior

  • STORIES2
  • Garage Space2.0
  • water SourcePublic
  • PoolNone
  • lot featuresCity Lot, Cleared, Level
  • parkingGarage, Driveway, Attached
  • HEAT TYPEHeat Pump, Electric
  • AIR CONDITIONINGCentral Air
  • sewerPublic Sewer
  • SubstructureSlab

Financial

  • Sales Price$563,200
  • Real Estate Tax $4,051/yr
  • HOA $65/mo
  • Zoning RS20
View Virtual Tour
Two-story brick house with a beige gabled facade, attached two-car garage, and covered front porch.

Schedule a Showing

We would love to show you our beautiful property. Please select your preferred date and time below. An agent will be in touch shortly to confirm your appointment.

Schedule a Showing

We would love to show you our beautiful property. Please select your preferred date and time below. An agent will be in touch shortly to confirm your appointment.

Thank you for your interest in 5732 Glad Acres Road, Winston-Salem, Winston - Salem, NC 27040. We are reviewing your request and will be in touch shortly!

Mortgage Calculator

Estimate your monthly mortgage payment, including the principal and interest, property taxes, and HOA. Adjust the values to generate a more accurate rate.

All estimates are provided for informational purposes only. Actual amounts may vary.
$0,000 Your Payment 20 15 65
$0,000 Your Payment

Exclusive Listings & Market Updates

Get assistance in determining current property value, crafting a competitive offer, writing and negotiating a contract, and much more. Contact us today.

Follow Us on Instagram